

Price Reduction - Golf Course
Address
4844 Silver Sage Ct, Boulder, CO
Price
$ 1,060,000
Property Attributes
- MLS#2000989
- TypeSingle Family
- Listing Status Active
- CountyBOULDER
- CityBoulder
- AreaSuburban Plains
- NeighborhoodGunbarrel Green
- Zip80301
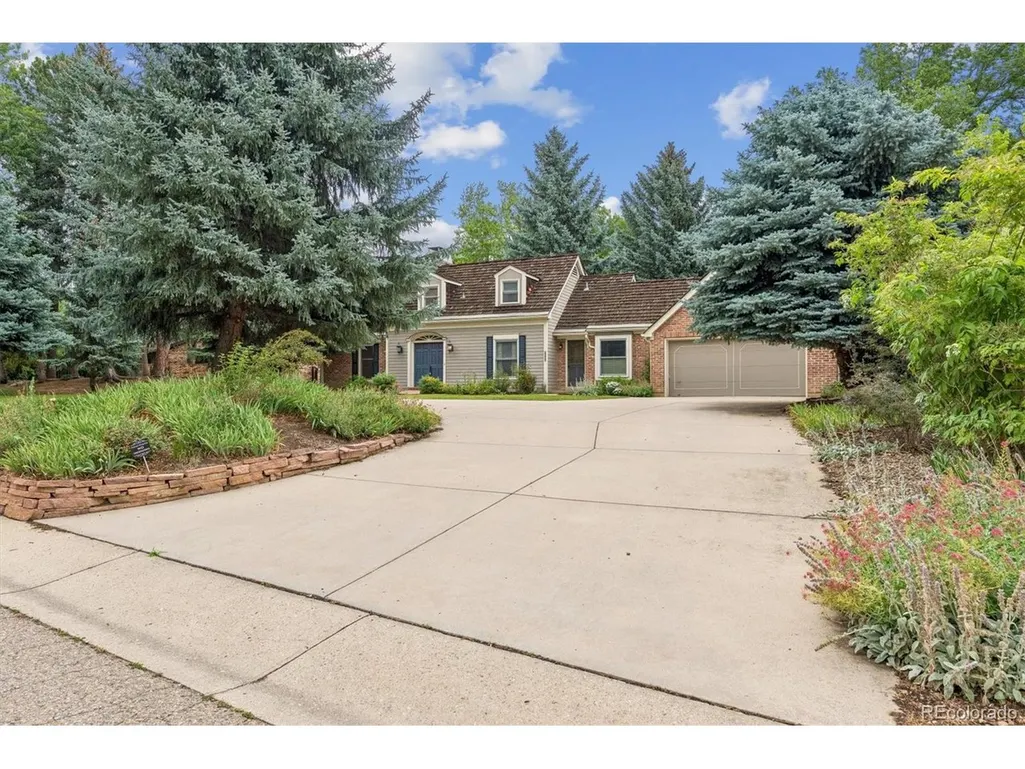
- StyleCottage,Fixer-Upper
- Year Built1967
- Taxes$ 5408
- Price$ 1,060,000
- Bedrooms4
- Full Bathrooms3
- Half Bathrooms0
- Sqr Footage2828
- Lot Size0.3 Acres
Data Source:
Information and Real Estate Services (IRES)
Property Description
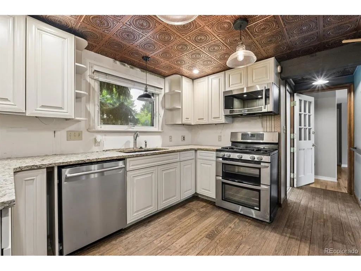
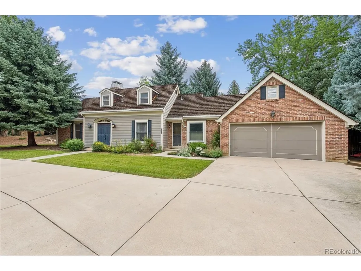
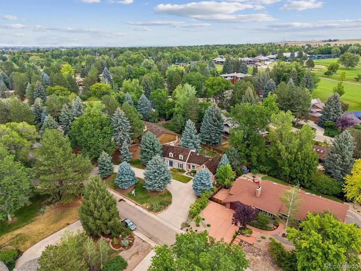
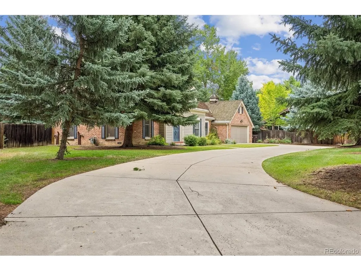
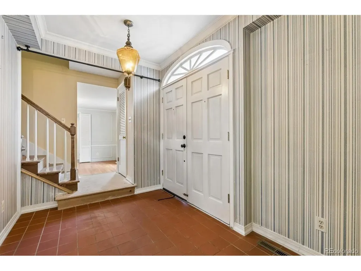
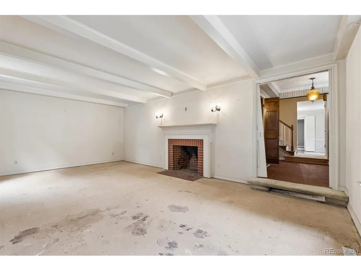
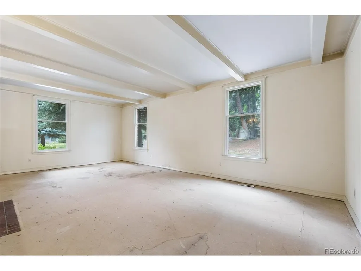
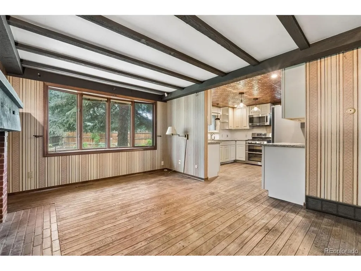
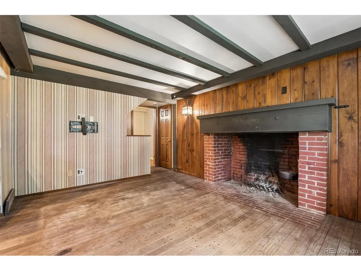
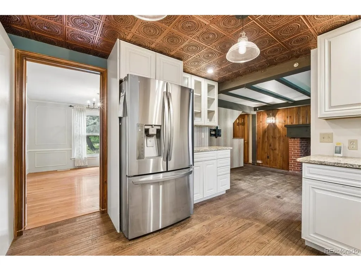
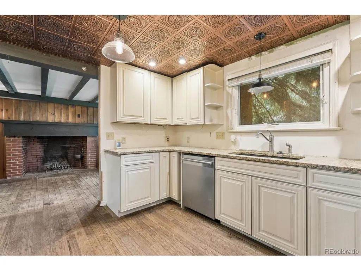
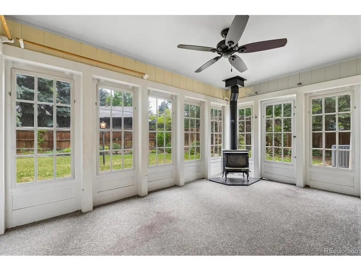
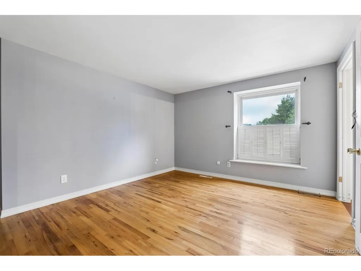
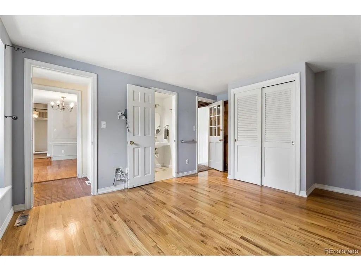
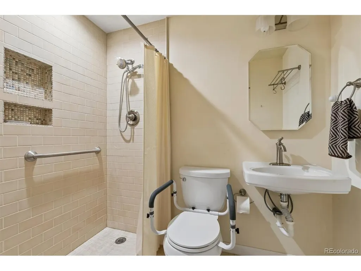
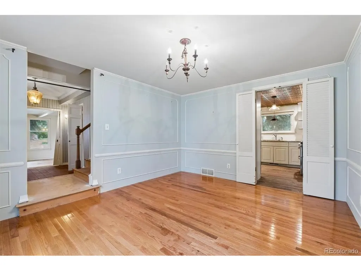
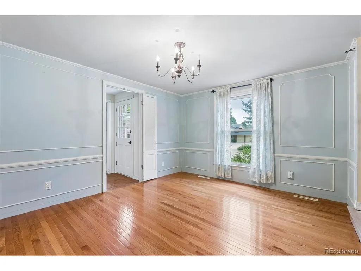
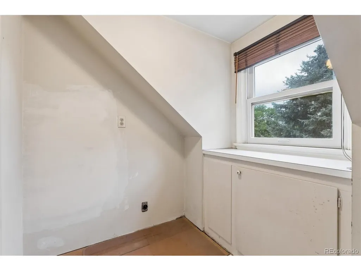
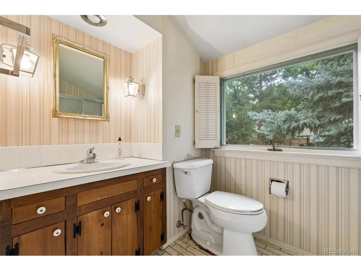
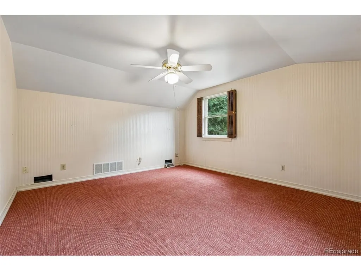
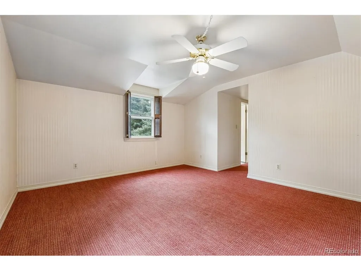
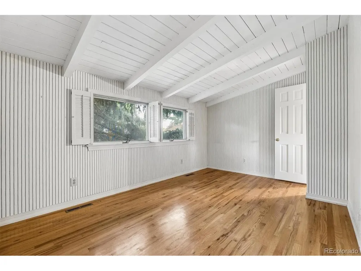
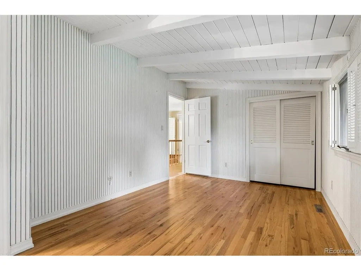
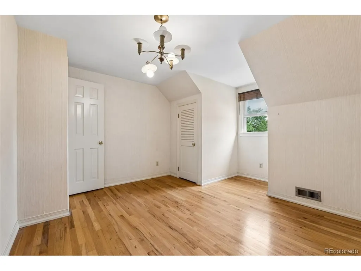
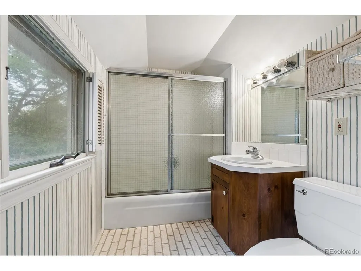
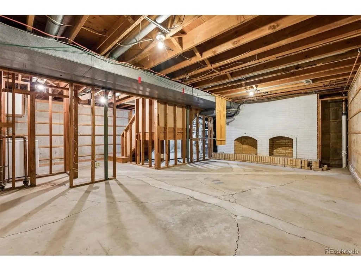
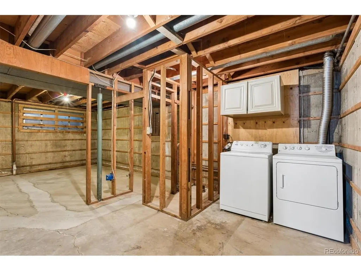
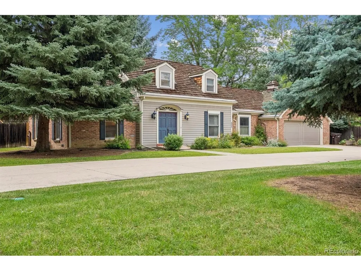
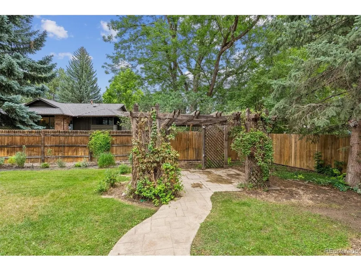
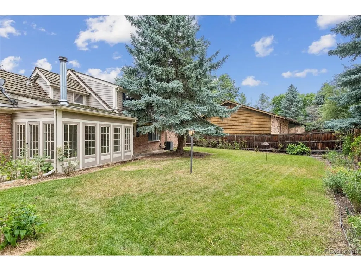
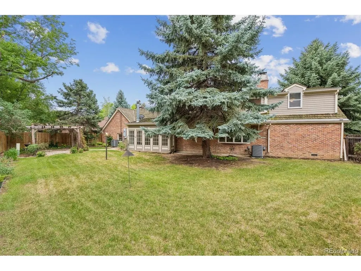
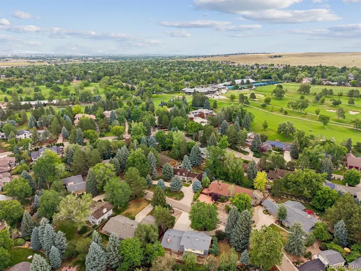
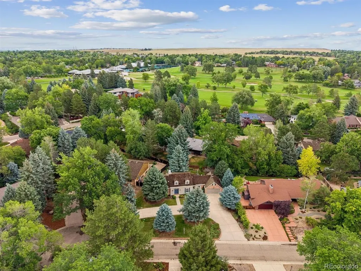
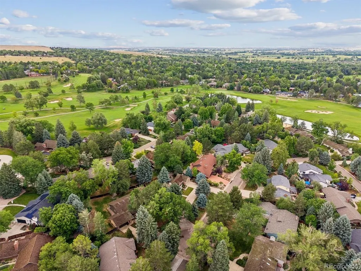
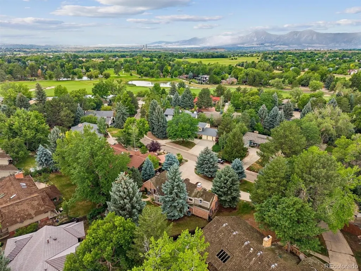
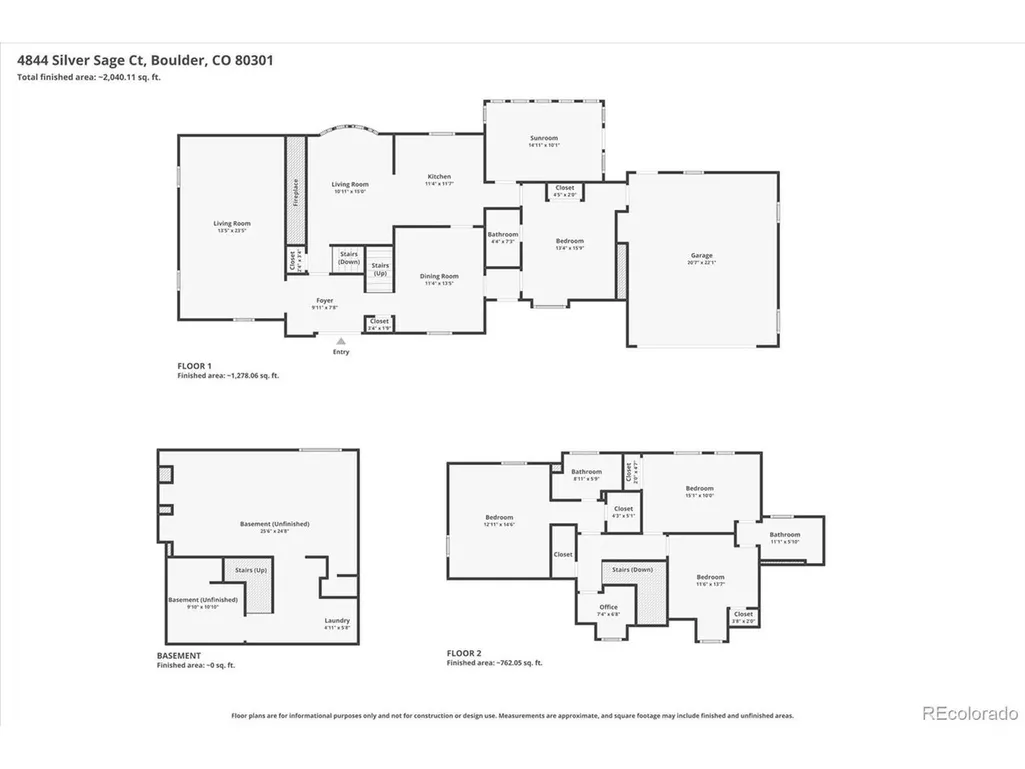
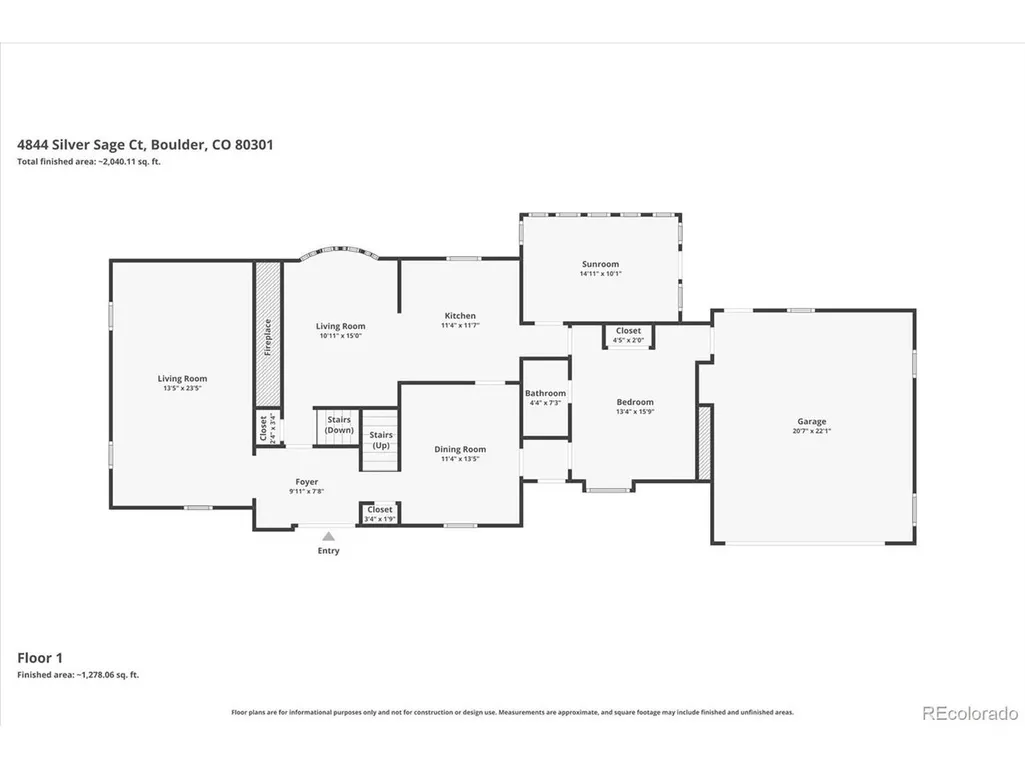
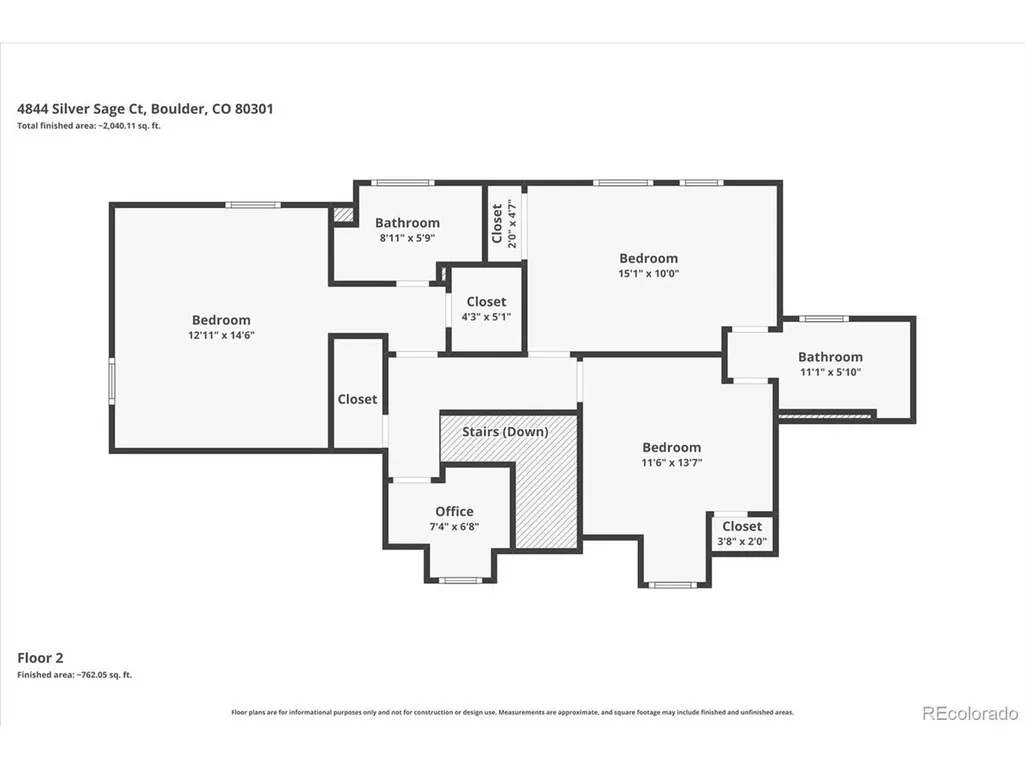
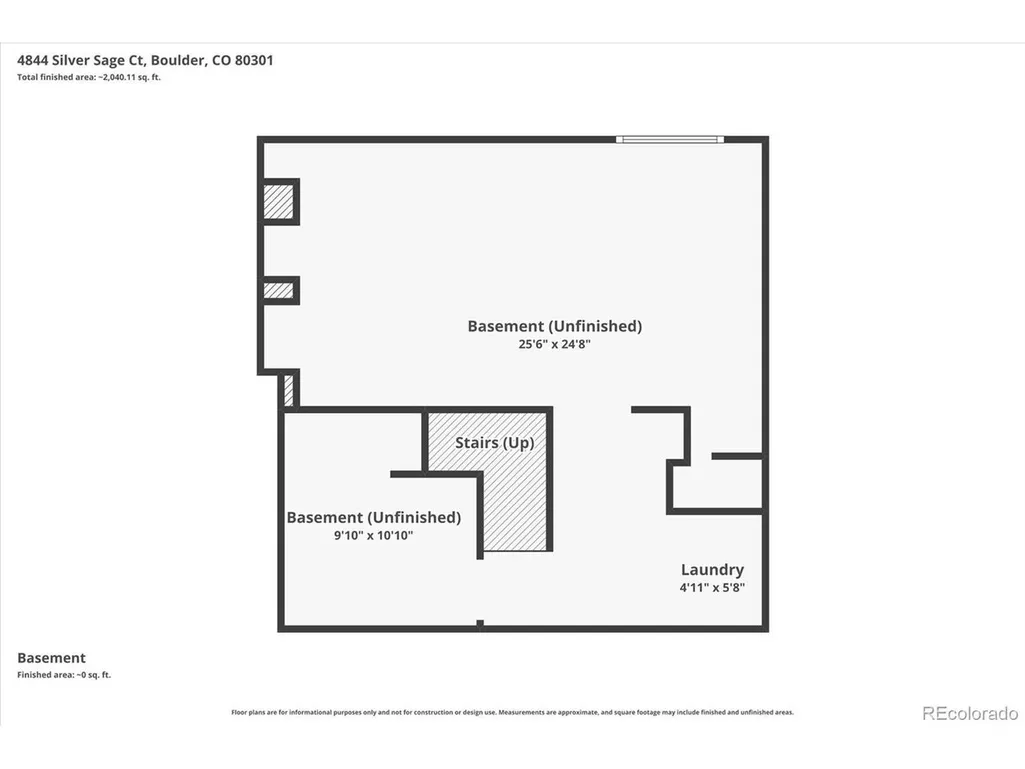
BACK ON THE MARKET - PREVIOUS BUYERS TERMINATED. First time ever on the market! Lovingly maintained by the same family since it was built, this charming custom brick Cape Cod-style home presents a rare opportunity in the highly sought-after Gunbarrel Green neighborhood of Boulder. Offering 4 bedrooms, 3 bathrooms, and a flexible floor plan, this home is ready for its next chapter. Just steps from Boulder Country Club, members enjoy convenient access to the golf course, clubhouse, swimming pool, and pickleball courts. The surrounding neighborhood features HOA-maintained greenbelts, scenic walking paths, and peaceful ponds, creating an exceptional Colorado lifestyle. Designed for comfortable living and entertaining, the spacious living and dining rooms each feature a fireplace. The enclosed sunroom opens to a generous, private fenced backyard. The kitchen offers granite countertops, quality cabinetry, a stainless steel refrigerator, and a double oven gas range. A rare main-level bedroom suite features an ensuite bath with a spacious walk-in shower. The main floor also includes a versatile flex room ideal for a home office, formal dining room, or additional living space. Upstairs, the primary suite features a private ensuite bath, while two additional bedrooms share a connecting bathroom. The unfinished lower-level basement features a brick fireplace, framed space, and a stub-in for a future powder room, offering excellent potential to create additional finished living space and add valuable square footage. Additional highlights include an oversized two-car attached garage with attic storage, a circular driveway, and abundant storage throughout. Located within Boulder Valley School District and just minutes from parks, trails, shopping, dining, and major commuter routes. Sold AS-IS. Buyer and Buyer's Agent to verify all information
| Elementary School | Middle School | High School |
|---|---|---|
| Heatherwood Elementary School | Platt Middle School | Fairview High School |
| Price History | |
|---|---|
| 7/9/2026 | Listed $1,065,000 |
| 8/21/2026 | 1$1,060,000 |
General Features
| Living Area | 2152 |
|---|---|
| Sewer | Public Sewer |
| Heating | Forced Air,Wood Stove |
| Cooling | Central Air,Ceiling Fan(s) |
| Utilities | Natural Gas Available,Electricity Available,Cable Available |
| Roof | Shingle |
| Appliances | Double Oven,Dishwasher,Refrigerator,Washer,Dryer,Microwave,Disposal |
| Zoning | RR |
| HOA Fee | 100 |
| Garage Spaces | 2 |
| Architectural Style | Cottage,Fixer-Upper |
| Construction Materials | Frame |
| Exclusions | Clients Personal Property,including safe located in garage. |
| Year Built | 1967 |
| Levels | Three Or More |
| Property Subtype | Single Family Residence |
| Tax Year | 2025 |
| Community Features | Clubhouse,Tennis Court(s),Fitness Center |
| Assoc Fee Paid Per | Annually |
| County | Boulder |
| New Construction | No |
| Property Type | Residential |
| HOA | Yes |
| Subdivision Name | Gunbarrel Green |
| Full Baths | 2 |
| Status | Active |
| Directions | From Lookout Rd,Turn South into Idylwild Trail,Turn Left onto Indian Peaks Trail Turn left onto Silver Sage Court. Continue to 4844 Silver Sage Ct. The property will be on the right. |
| High School | Fairview |
| City | Boulder |
| Association Name | Gunbarrel Green |
| High School District | Boulder Valley Dist RE2 |
| MLS Area | Suburban Plains |
| Elementary School | Heatherwood |
| Property Attached Y/N | No |
| Tax Annual Amount | 5408 |
| Middle/Junior High School | Platt |
| Virtual Tour | https://www.zillow.com/view-imx/544ce442-af1f-437c-b371-bb053ba2a609?setAttribution=mls&wl=true&initialViewType=pano |
| Standard Status | Active |
| Expected Active Date | 2026-07-10 |
| AttributionContact | toprealtyhomz@gmail.com,720-275-5366 |
Interior Features
| Interior Amenities | Eat-in Kitchen |
|---|---|
| Basement | Unfinished |
| Fireplace Features | Two or More,Living Room,Dining Room,Basement |
| Above Grade Finished Area | 2152 |
| 3/4 Baths | 1 |
| Total Bedrooms | 4 |
| LivingAreaSource | Assessor |
| Total Baths | 3 |
Exterior Features
| Fencing | Fenced |
|---|---|
| Parking Features | Attached |
| Lot Features | Cul-De-Sac,Deciduous Trees,Golf Course Neighborhood,Paved |
| Water Source | City |
| Lot Size Area | 13202 |
| Lot Size Acres | 0.3 |
| Waterfront Y/N | No |
Amenities
- Foreclosure
- Views
- Short Sale
- New Construction
- Adult 55+
- Lease To Own
- No HOA Fees
- Furnished
- Primary On Main
- Air Conditioning
- Seller Finance
- Green
- Fixer Upper
- Horse
- Golf
- Fireplace
- Deck
- Garage
- Basement
- Pool
Property vs Single Family Average in 80301
Price
Taxes
Year Built
Visits
 Information deemed reliable but not guaranteed by the MLS. © 2026 Information and Real Estate Services, LLC.
Information source: Information and Real Estate Services, LLC. Provided for limited non-commercial use only under IRES Rules. © Copyright IRES.
The information being provided is for the consumers personal, non-commercial use and may not be used for any purpose other than to identify prospective properties consumer may be interested in purchasing.
The IRES, LLC Data on this
Information deemed reliable but not guaranteed by the MLS. © 2026 Information and Real Estate Services, LLC.
Information source: Information and Real Estate Services, LLC. Provided for limited non-commercial use only under IRES Rules. © Copyright IRES.
The information being provided is for the consumers personal, non-commercial use and may not be used for any purpose other than to identify prospective properties consumer may be interested in purchasing.
The IRES, LLC Data on this
