

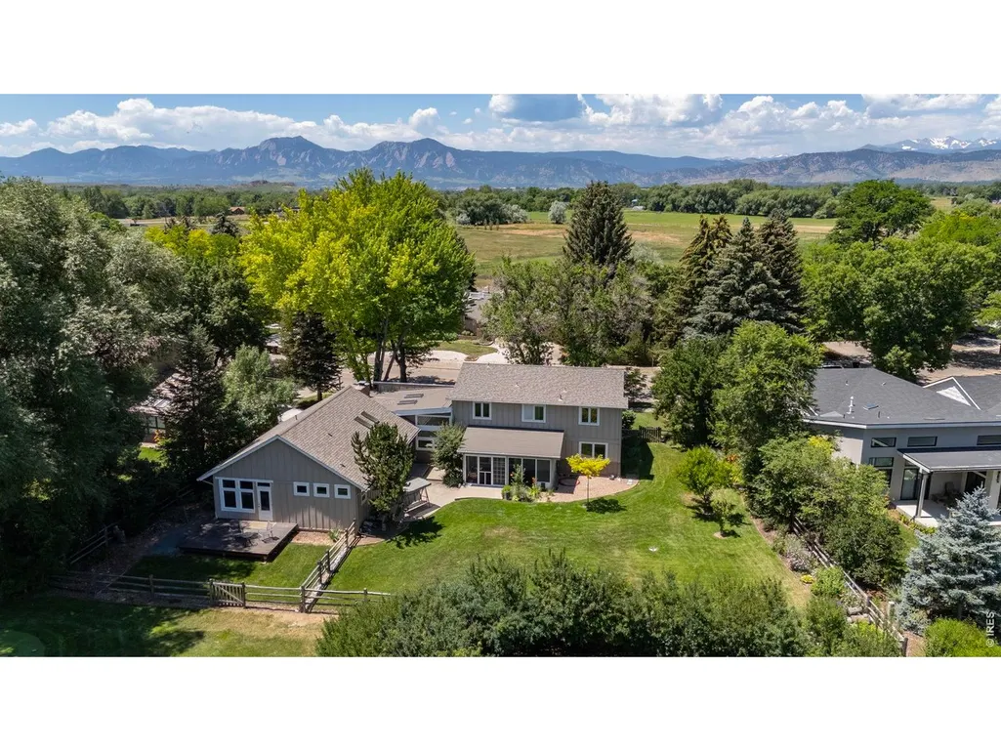
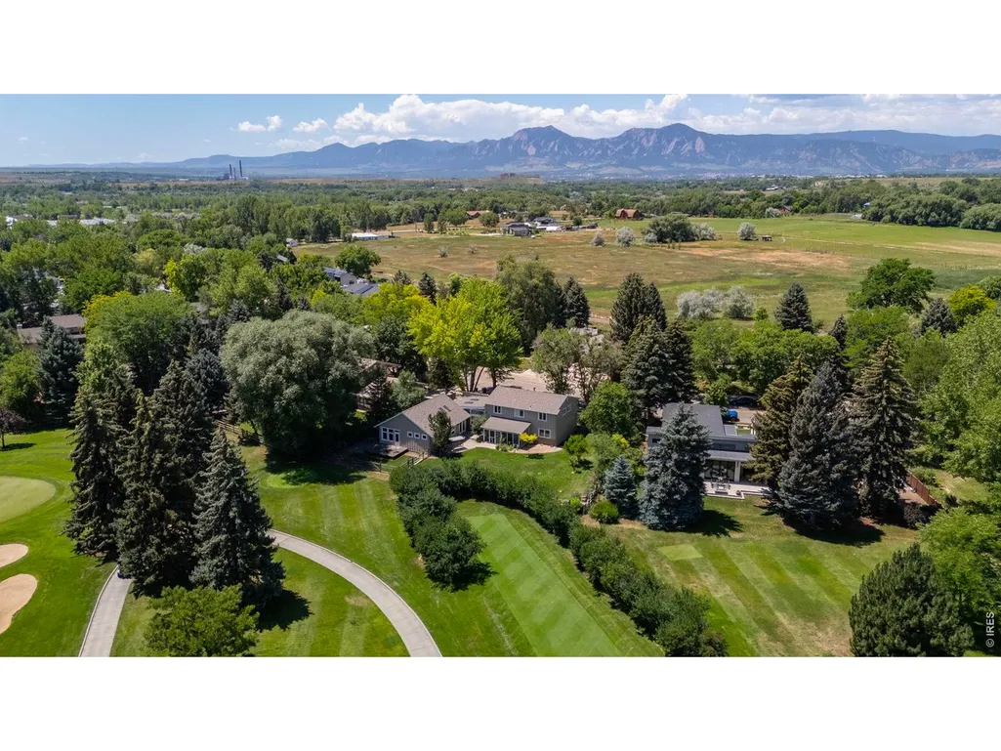
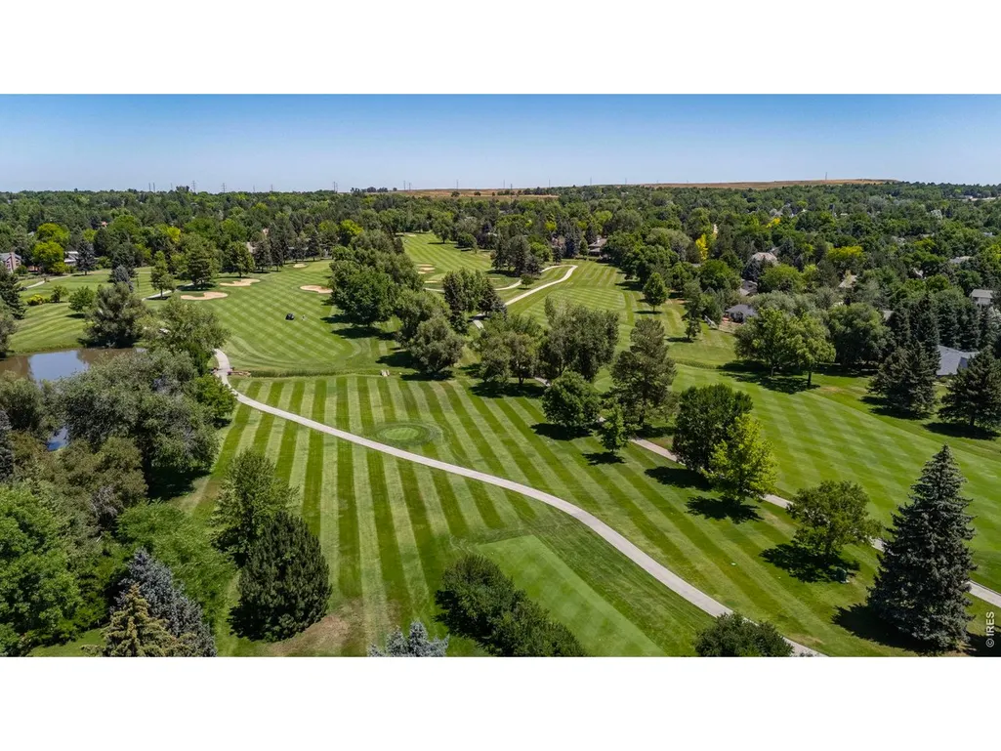
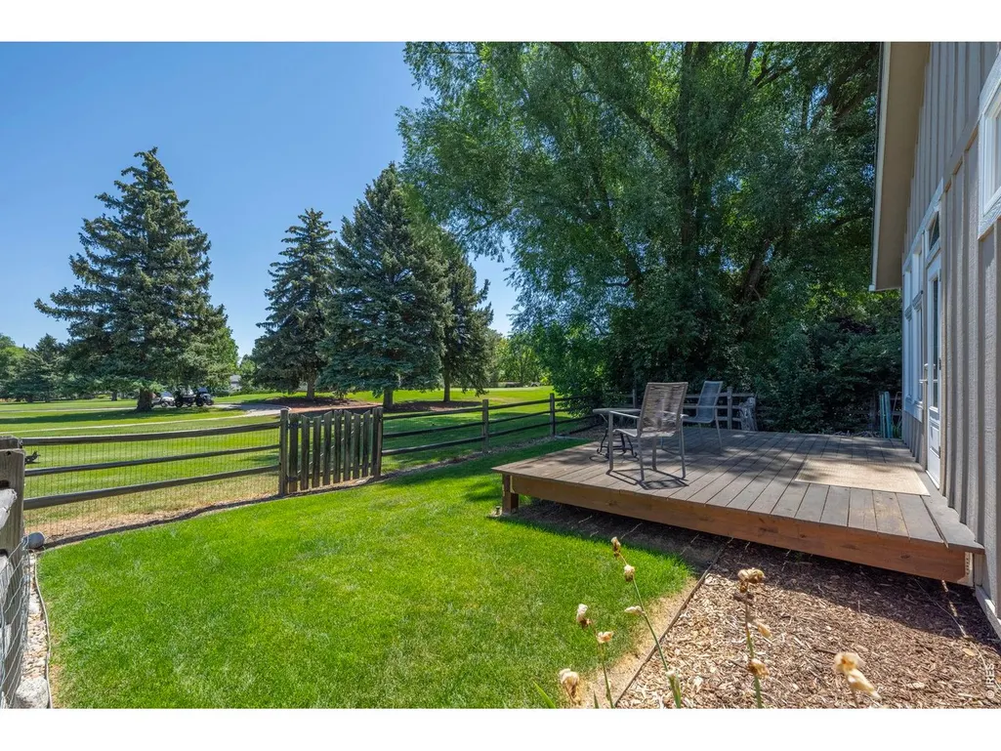
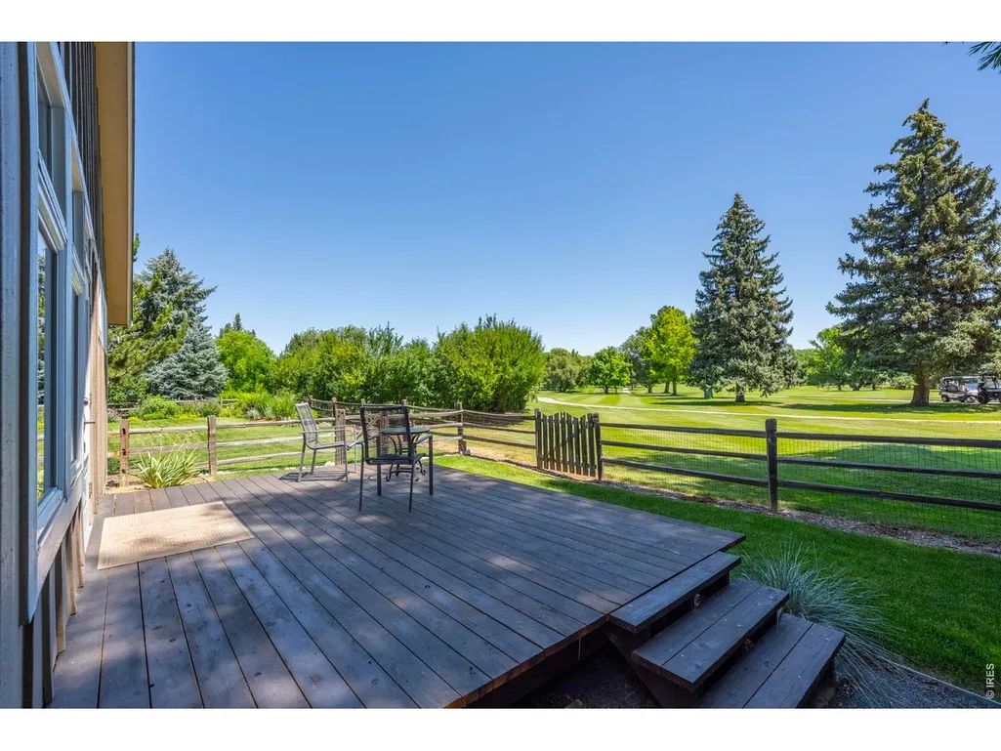
Views - Golf Course
Address
4398 Carter Trl, Boulder, CO
Price
$ 1,695,000
Property Attributes
- MLS#1056250
- TypeSingle Family
- Listing Status Active
- CountyBOULDER
- CityBoulder
- AreaSuburban Plains
- NeighborhoodGunbarrel Green
- Zip80301
- StyleIn-Law Area,Includes Rental Unit,Contemporary
- Year Built1972
- Taxes$ 11529
- Price$ 1,695,000
- Bedrooms5
- Full Bathrooms3
- Half Bathrooms1
- Sqr Footage4892
- Lot Size0.34 Acres
Data Source:
Information and Real Estate Services (IRES)
Property Description
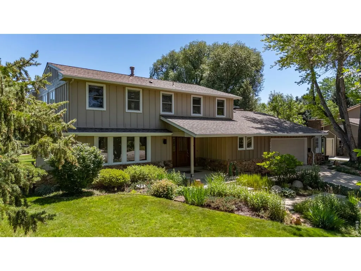
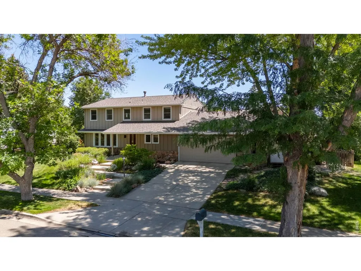
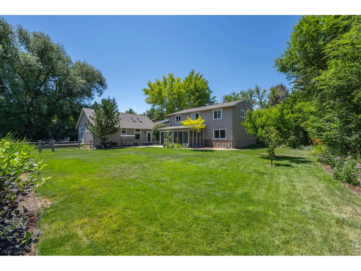
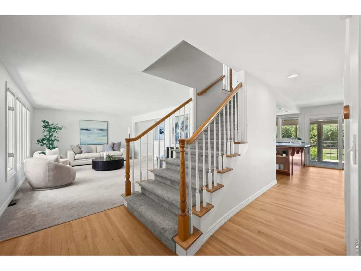
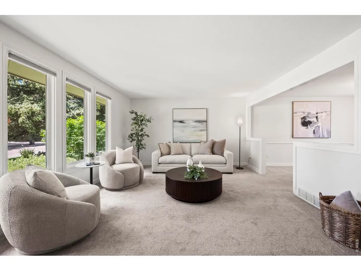
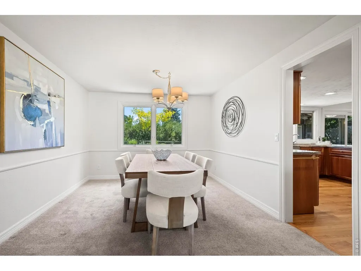
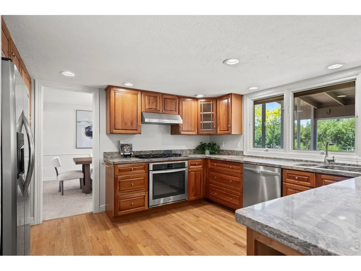
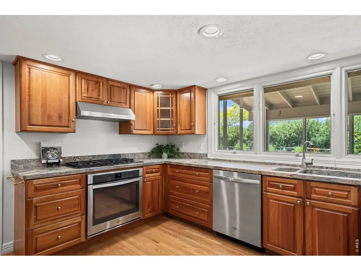
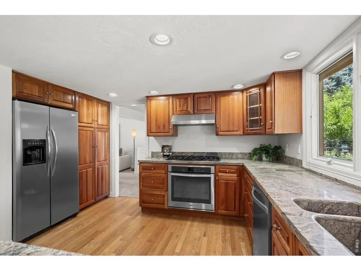
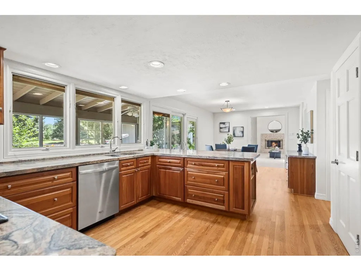
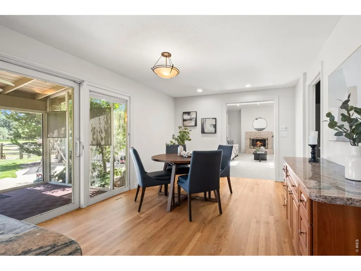
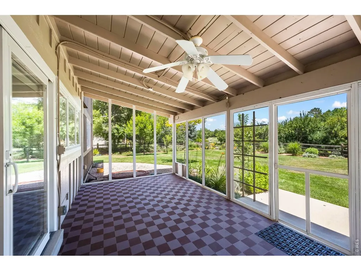
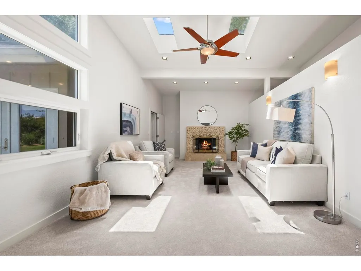
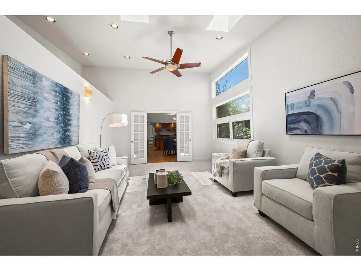
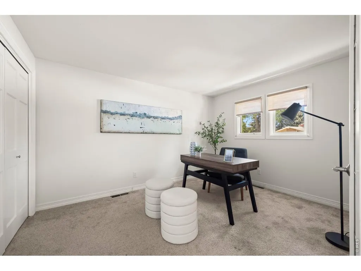
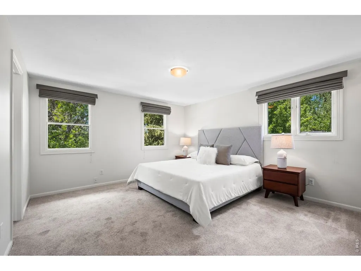
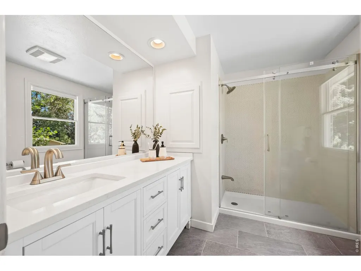
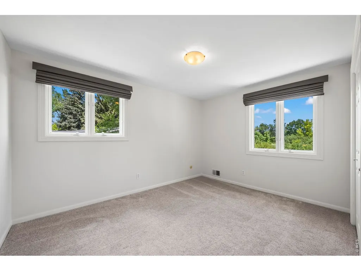
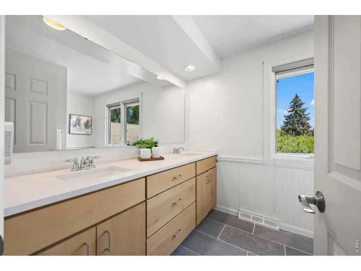
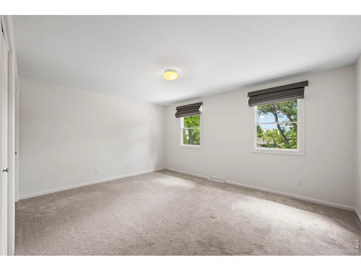
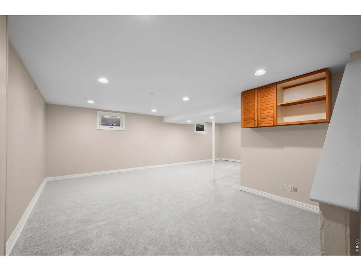
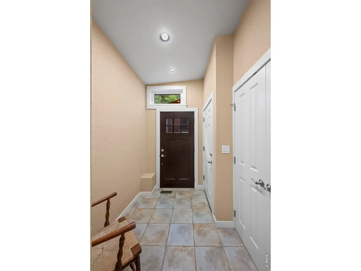
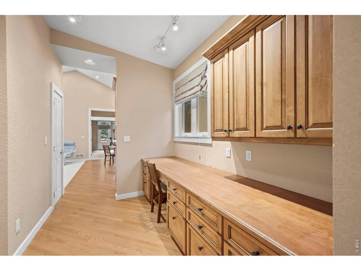
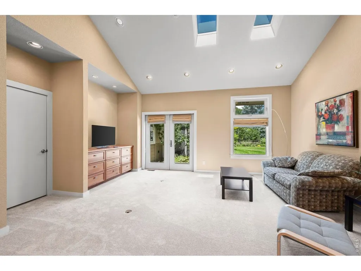
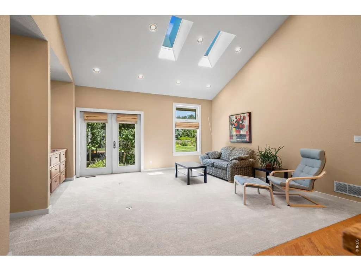
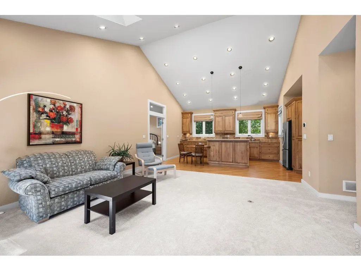
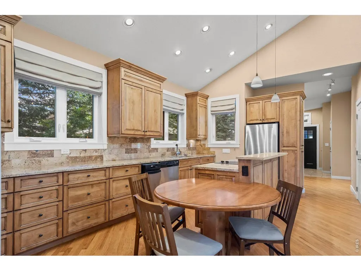
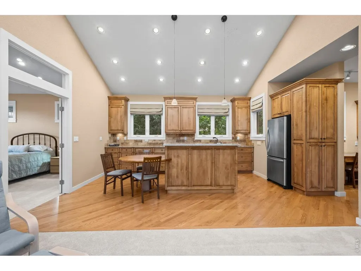
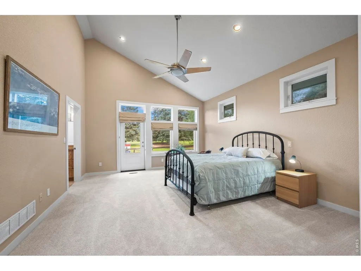
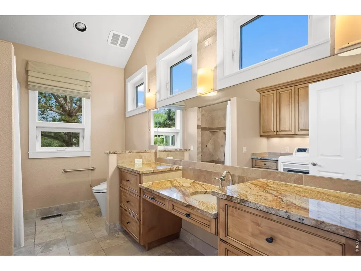
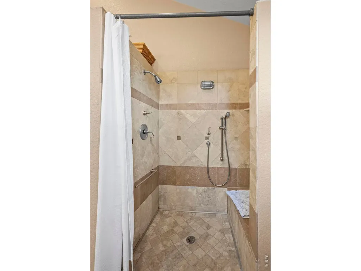
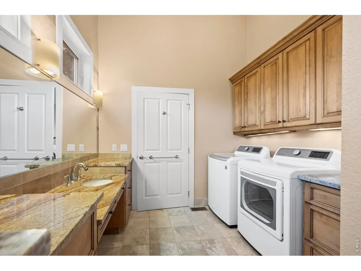
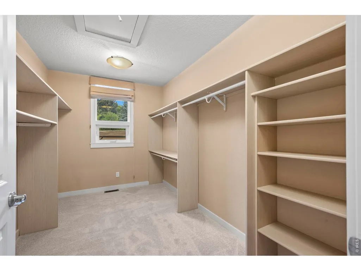
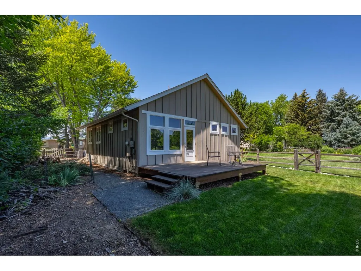
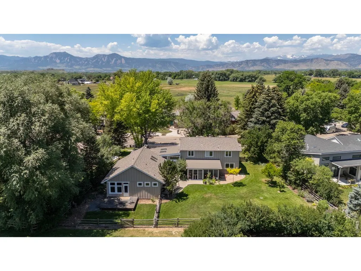
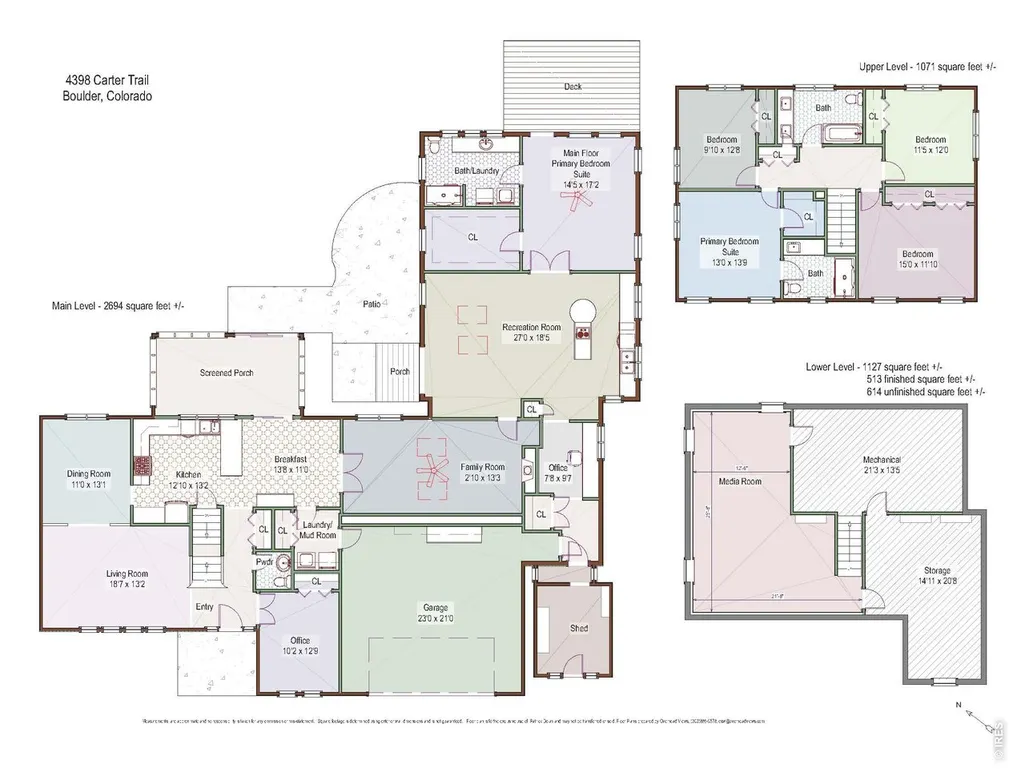
MULTI-GENERATIONAL LIVING OPPORTUNITY!! Welcome to 4398 Carter Trail, an exceptionally unique home in the highly sought-after Gunbarrel Green neighborhood backing to the Boulder Country Club Golf Course on a .34 ACRE lot offering a park-like backyard with mature landscaping and trees. In addition to the main home, there is a 1,400 SQFT, fully equipped separate main-level living space with kitchen, dining area, spacious living room, large main floor bedroom with over-sized bath, huge walk-in closet, washer/dryer, private entrance and separate backyard ideal for parents, in-laws, guest suite or rental income. The 2-story main home offers a traditional style floor plan with thoughtful separation of living spaces, formal living/dining rooms, a dedicated office/study space ideal for remote work, eat-in kitchen equipped with cherry cabinetry, slab granite counters and stainless appliances and a huge family room with vaulted ceilings, fireplace and skylights that bring in plenty of natural light. For peaceful mornings or relaxing evenings retreat to the screened in back porch to relax and enjoy the view. The upper floor offers 4 generous sized bedrooms, 3 that share an updated full bath and the primary suite with walk-in closet and updated bath with walk-in shower. The finished basement offers an additional place to spread out and plenty of terrific storage space. With easy access to the Boulder Country Club and terrific Gunbarrel amenities including an extensive network of trails, shops, restaurants and breweries, 4398 Carter Trail offers a rare opportunity to enjoy refined living in a peaceful and picturesque setting. Choose between top-rated Fairview & Boulder High School.
| Elementary School | Middle School | High School |
|---|---|---|
| Heatherwood Elementary School | Platt Middle School | Boulder High School |
| Price History | |
|---|---|
| 4/11/2026 | Listed $1,795,000 |
| 6/11/2026 | 6$1,695,000 |
General Features
| Living Area | 4278 |
|---|---|
| Sewer | Public Sewer |
| Heating | Forced Air |
| Cooling | Central Air,Ceiling Fan(s) |
| Utilities | Natural Gas Available,Electricity Available,Cable Available,High Speed Avail |
| Roof | Composition |
| Appliances | Electric Range,Gas Range,Self Cleaning Oven,Dishwasher,Refrigerator,Washer,Dryer,Microwave,Disposal,Fire Alarm |
| Zoning | Resi |
| Garage Spaces | 2 |
| Patio/Porch Features | Patio,Enclosed |
| Architectural Style | In-Law Area,Includes Rental Unit,Contemporary |
| Construction Materials | Frame,Stone |
| Exclusions | Staging items |
| Year Built | 1972 |
| Electric | Xcel |
| Levels | Two |
| Property Subtype | Single Family Residence |
| Tax Year | 2025 |
| Parcel Number | R0038437 |
| Accessibility | Main Floor Bath,Main Level Bedroom,Stall Shower,Main Level Laundry |
| County | Boulder |
| New Construction | No |
| Property Type | Residential |
| HOA | No |
| Energy Efficient | Windows,Thermostat |
| Subdivision Name | Gunbarrel Green |
| Possible Use | Single Family |
| Full Baths | 1 |
| Status | Active |
| High School | Boulder |
| City | Boulder |
| Disclosures | Seller's Property Disclosure,Lead Paint |
| High School District | Boulder Valley Dist RE2 |
| MLS Area | Suburban Plains |
| Elementary School | Heatherwood |
| Property Attached Y/N | No |
| Tax Annual Amount | 11529 |
| Middle/Junior High School | Platt |
| Virtual Tour | https://www.listingsmagic.com/sps/tour-slider/index.php?property_ID=281772 |
| Standard Status | Active |
| Expected Active Date | 2026-04-10 |
| AttributionContact | 3034415642 |
Interior Features
| Interior Amenities | Eat-in Kitchen,Separate Dining Room,Cathedral Ceiling(s),Wood Windows,Walk-In Closet(s),Washer/Dryer Hookup,Skylights,Two Primary Suites |
|---|---|
| Basement | Full,Partially Finished,Slab |
| Flooring | Wood |
| Fireplace Features | Family Room |
| Window Features | Skylight(s),Window Coverings |
| Above Grade Finished Area | 3765 |
| Half Baths | 1 |
| 3/4 Baths | 2 |
| Total Bedrooms | 5 |
| LivingAreaSource | Other |
| Total Baths | 4 |
Exterior Features
| Exterior Amenities | Sprinkler System |
|---|---|
| Fencing | Fenced,Wood |
| Parking Features | Attached |
| Lot Features | Evergreen Trees,Deciduous Trees,Level,Abuts Golf Course,Golf Course Neighborhood,House Faces West,Paved |
| Water Source | City |
| Lot Size Area | 14625 |
| Lot Size Acres | 0.34 |
| Road Surface Type | Asphalt |
| Waterfront Y/N | No |
| Irrigation Water Rights Y/N | No |
Amenities
- Foreclosure
- Views
- Short Sale
- New Construction
- Adult 55+
- Lease To Own
- No HOA Fees
- Furnished
- Primary On Main
- Air Conditioning
- Seller Finance
- Green
- Fixer Upper
- Horse
- Golf
- Fireplace
- Deck
- Garage
- Basement
- Pool
Property vs Single Family Average in 80301
Price
Taxes
Year Built
Visits
 Information deemed reliable but not guaranteed by the MLS. © 2026 Information and Real Estate Services, LLC.
Information source: Information and Real Estate Services, LLC. Provided for limited non-commercial use only under IRES Rules. © Copyright IRES.
The information being provided is for the consumers personal, non-commercial use and may not be used for any purpose other than to identify prospective properties consumer may be interested in purchasing.
The IRES, LLC Data on this
Information deemed reliable but not guaranteed by the MLS. © 2026 Information and Real Estate Services, LLC.
Information source: Information and Real Estate Services, LLC. Provided for limited non-commercial use only under IRES Rules. © Copyright IRES.
The information being provided is for the consumers personal, non-commercial use and may not be used for any purpose other than to identify prospective properties consumer may be interested in purchasing.
The IRES, LLC Data on this
