

Address
2522 Concord Cir, Lafayette, CO
Price
$ 569,000
Property Attributes
- MLS#1068556
- TypeSingle Family
- Listing Status Active
- CountyBOULDER
- CityLafayette
- AreaLafayette
- NeighborhoodIndian Peaks Flg 11
- Zip80026
- StyleContemporary
- Year Built1998
- Taxes$ 3624
- Price$ 569,000
- Bedrooms4
- Full Bathrooms3
- Half Bathrooms1
- Sqr Footage1824
- Lot Size0.05 Acres
Data Source:
Information and Real Estate Services (IRES)
Property Description
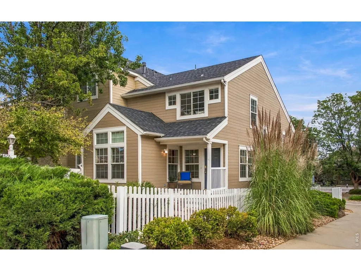
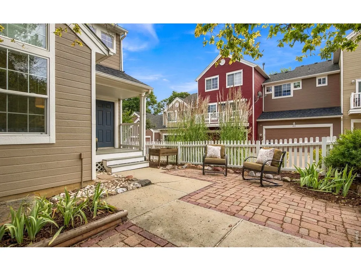
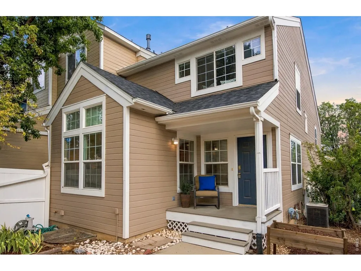
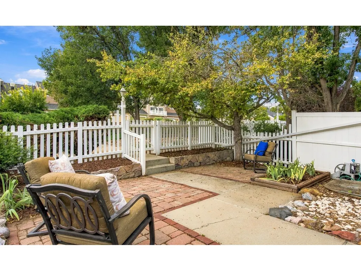
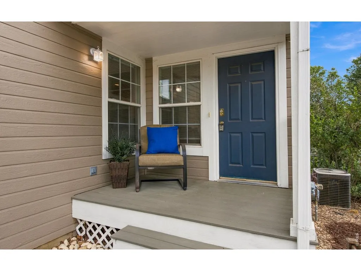
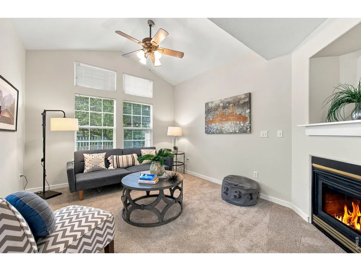
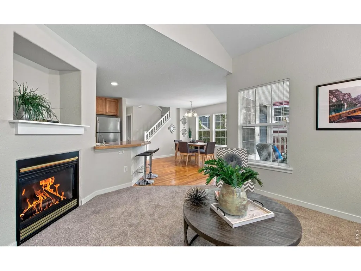
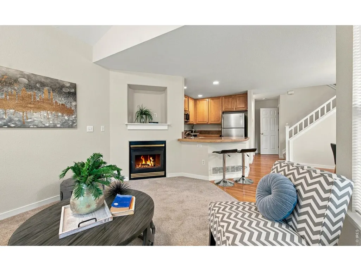
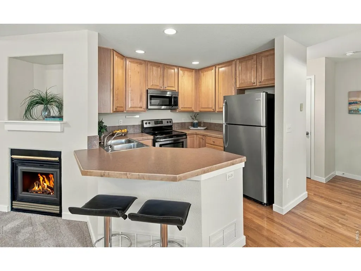
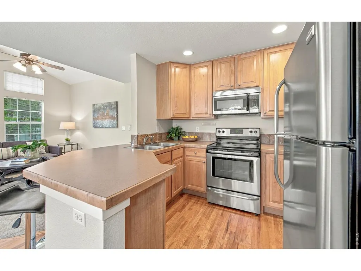
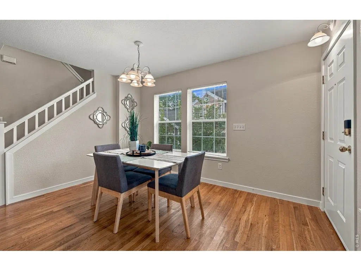
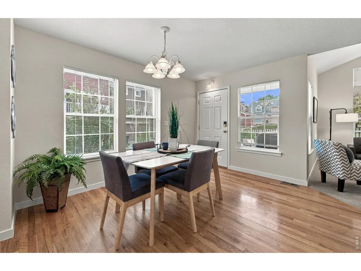
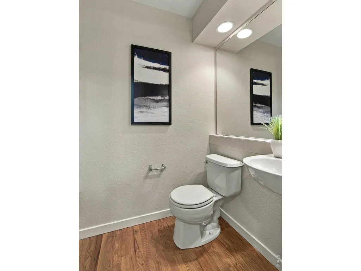
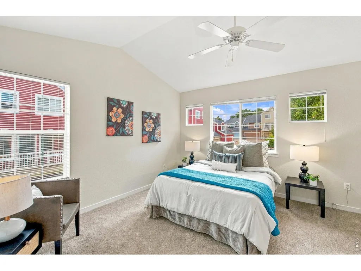
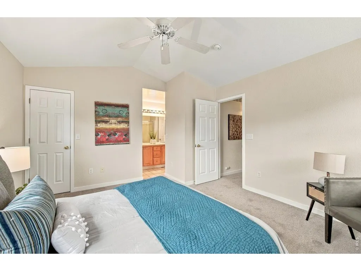
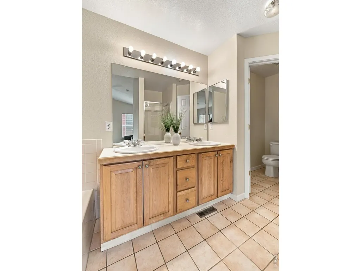
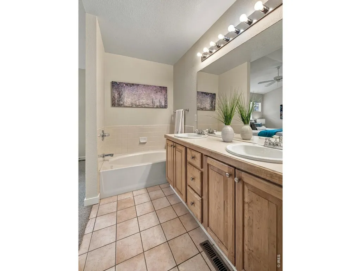
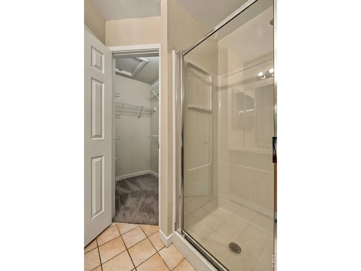
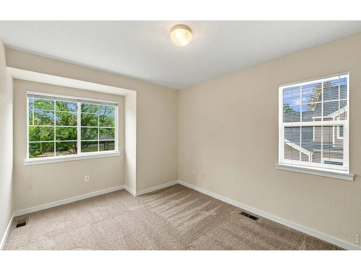
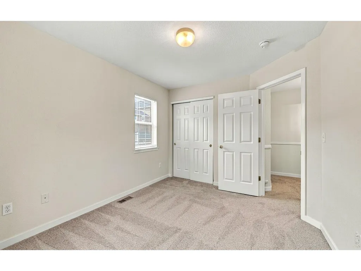
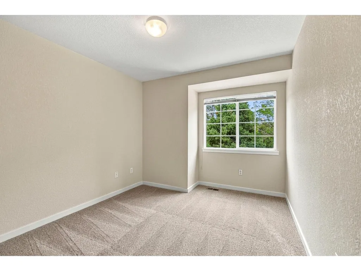
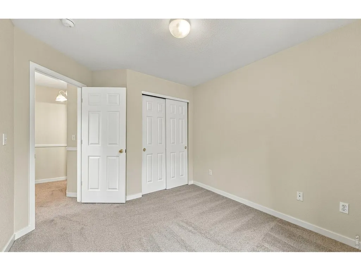
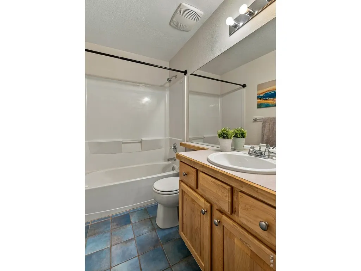
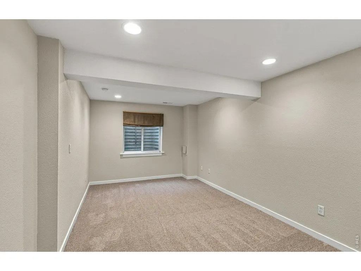
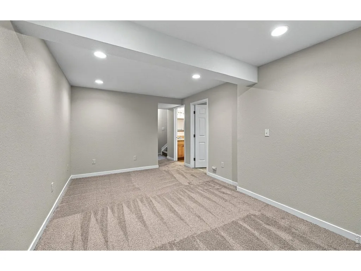
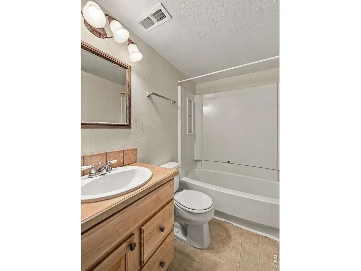
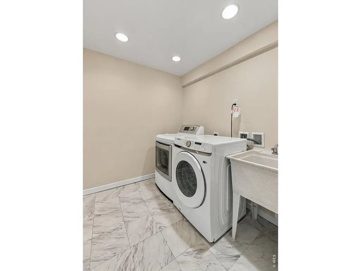
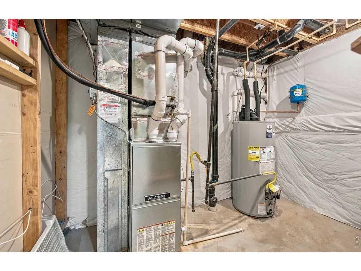
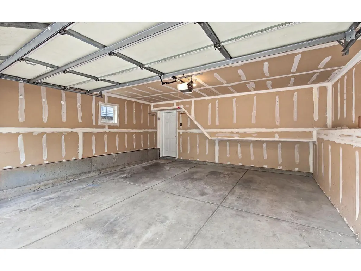
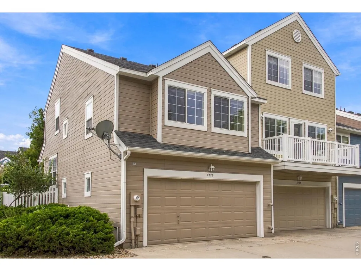
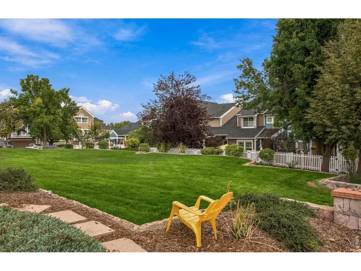
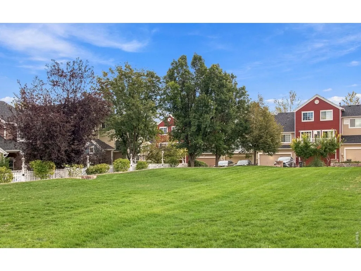
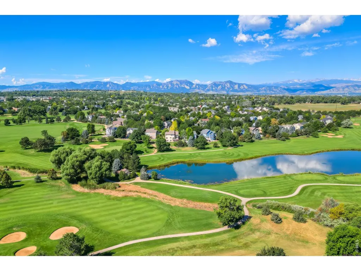
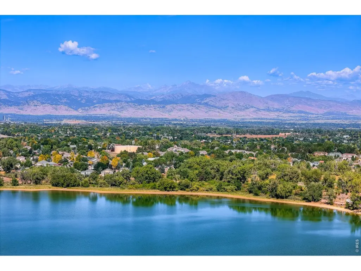
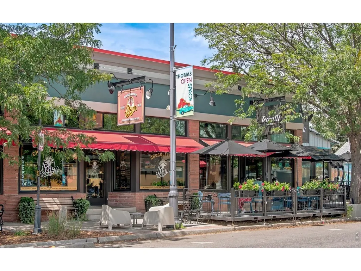
Welcome to this beautifully maintained end-unit townhome in Indian Peaks, ideally situated across from open space in a peaceful and desirable setting. The bright, open main level features a comfortable living room with a gas fireplace, dining area, and an easy-flowing floor plan that makes everyday living and entertaining a pleasure. Upstairs, the spacious primary suite offers a private primary bathroom, along with two additional bedrooms and a full bathroom.The finished basement adds valuable flexible living space with a large recreation room and full bathroom. With the addition of a closet, this space could easily function as a fourth bedroom, guest suite, or home office. Additional highlights include a convenient laundry room with utility sink, two-car attached garage, and plenty of guest parking. Freshly painted throughout with new carpet and a new hot water heater. Enjoy the tranquility of this quiet location while being just a short walk to the YMCA, Brewing Market, Jeannot's, and a wonderful selection of shops, restaurants, and neighborhood amenities. Great condition, abundant space, and an exceptional location across from open space-this Indian Peaks townhome is a wonderful place to call home.
| Elementary School | Middle School | High School |
|---|---|---|
| Lafayette Elementary School | Angevine Middle School | Centaurus High School |
| Price History | |
|---|---|
| 9/11/2026 | Listed $569,000 |
General Features
| Living Area | 1772 |
|---|---|
| Sewer | Public Sewer |
| Heating | Forced Air |
| Cooling | Central Air,Ceiling Fan(s) |
| Utilities | Natural Gas Available,Electricity Available,Cable Available,High Speed Avail |
| Roof | Composition |
| Appliances | Electric Range,Dishwasher,Refrigerator,Washer,Dryer,Microwave,Disposal,Fire Alarm |
| Zoning | Res |
| HOA Fee | 585 |
| Garage Spaces | 2 |
| Association Fee Includes | Common Amenities,Trash,Snow Removal,Management,Exterior Maintenance,Water,Insurance,Sewer |
| Patio/Porch Features | Patio |
| Architectural Style | Contemporary |
| Construction Materials | Frame |
| Exclusions | Staging Items |
| Pets Allowed | Dogs OK,Cats OK |
| Year Built | 1998 |
| Electric | Xcel |
| Levels | Two |
| Tax Year | 2025 |
| Parcel Number | R0130261 |
| Community Features | Park |
| Assoc Fee Paid Per | Monthly |
| County | Boulder |
| New Construction | No |
| Property Type | Residential |
| HOA | Yes |
| Subdivision Name | Indian Peaks Flg 11 |
| Full Baths | 3 |
| Status | Active |
| Directions | From 95th and Arapahoe,head South on Arapahoe,turn left onto Indian Peaks Trail. Turn right onto Concord Circle until you reach 2522 Concord. |
| High School | Centaurus |
| City | Lafayette |
| Disclosures | Seller's Property Disclosure |
| Association Name | Indian Peaks Lexington HOA |
| High School District | Boulder Valley Dist RE2 |
| MLS Area | Lafayette |
| Elementary School | Lafayette |
| Property Attached Y/N | Yes |
| Tax Annual Amount | 3624 |
| Middle/Junior High School | Angevine |
| Virtual Tour | https://www.zillow.com/view-imx/1f0ef874-5820-4ec3-aa4e-e05aedfc39ba?setAttribution=mls&wl=true&initialViewType=pano&utm_source=dashboard |
| Structure Type | End Unit |
| Standard Status | Active |
| Expected Active Date | 2026-09-11 |
| AttributionContact | 3034406464 |
Interior Features
| Interior Amenities | Separate Dining Room,Open Floorplan,Washer/Dryer Hookup |
|---|---|
| Basement | Full,Partially Finished |
| Flooring | Wood |
| Fireplace Features | Gas,Living Room |
| Window Features | Window Coverings |
| Above Grade Finished Area | 1304 |
| Half Baths | 1 |
| Laundry Features | Sink |
| Total Bedrooms | 4 |
| LivingAreaSource | Assessor |
| Total Baths | 4 |
Exterior Features
| Fencing | Partial |
|---|---|
| Parking Features | Garage Door Opener,Attached |
| Lot Features | House Faces South,Paved,Sidewalks |
| Water Source | City |
| Lot Size Area | 2365 |
| Lot Size Acres | 0.05 |
| Road Surface Type | Asphalt |
| Waterfront Y/N | No |
| Road Frontage Type | City Street |
| Irrigation Water Rights Y/N | No |
Amenities
- Foreclosure
- Views
- Short Sale
- New Construction
- Adult 55+
- Lease To Own
- No HOA Fees
- Furnished
- Primary On Main
- Air Conditioning
- Seller Finance
- Green
- Fixer Upper
- Horse
- Golf
- Fireplace
- Deck
- Garage
- Basement
- Pool
Property vs Single Family Average in 80026
Price
Taxes
Year Built
 Information deemed reliable but not guaranteed by the MLS. © 2026 Information and Real Estate Services, LLC.
Information source: Information and Real Estate Services, LLC. Provided for limited non-commercial use only under IRES Rules. © Copyright IRES.
The information being provided is for the consumers personal, non-commercial use and may not be used for any purpose other than to identify prospective properties consumer may be interested in purchasing.
The IRES, LLC Data on this
Information deemed reliable but not guaranteed by the MLS. © 2026 Information and Real Estate Services, LLC.
Information source: Information and Real Estate Services, LLC. Provided for limited non-commercial use only under IRES Rules. © Copyright IRES.
The information being provided is for the consumers personal, non-commercial use and may not be used for any purpose other than to identify prospective properties consumer may be interested in purchasing.
The IRES, LLC Data on this
