

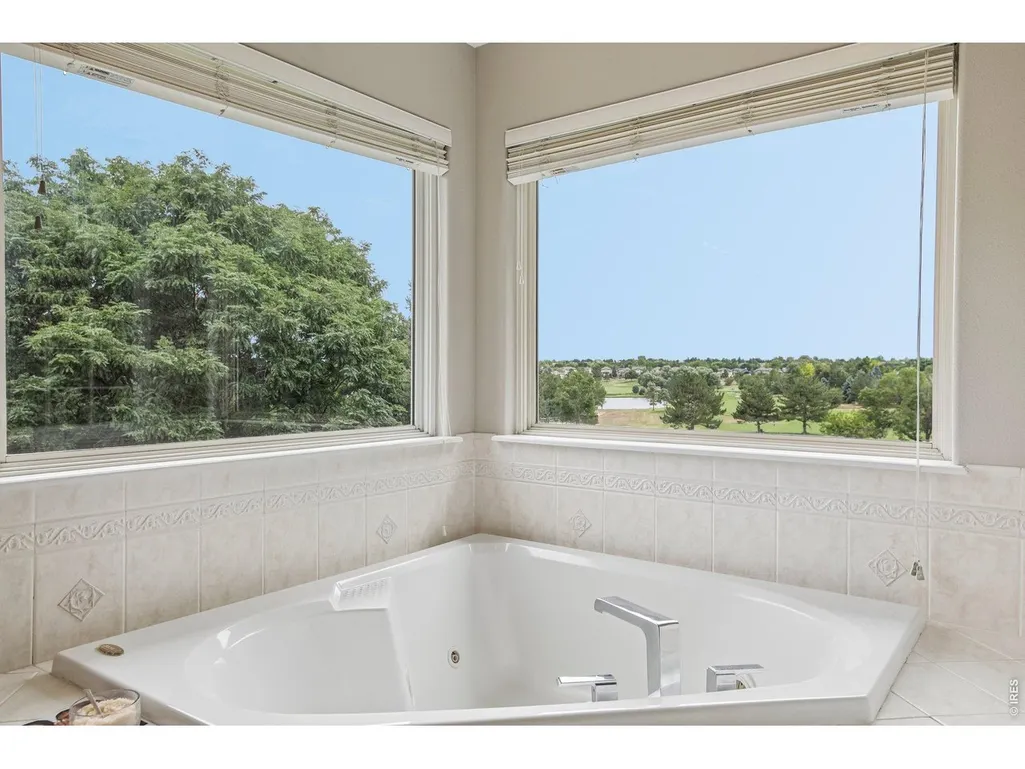
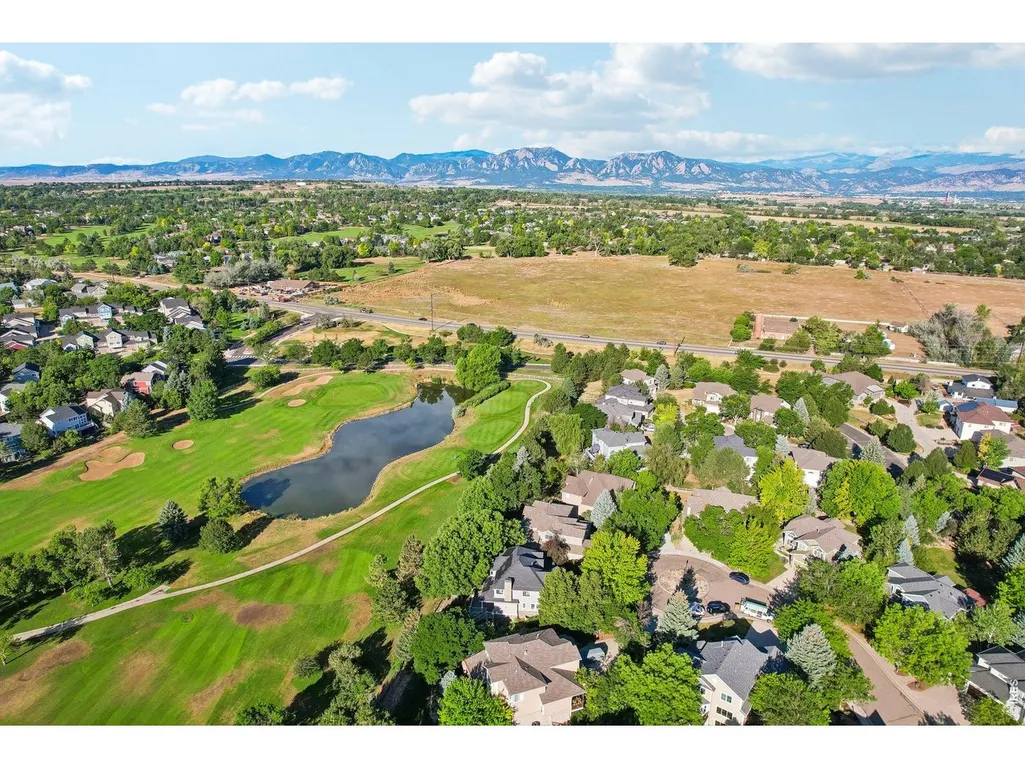
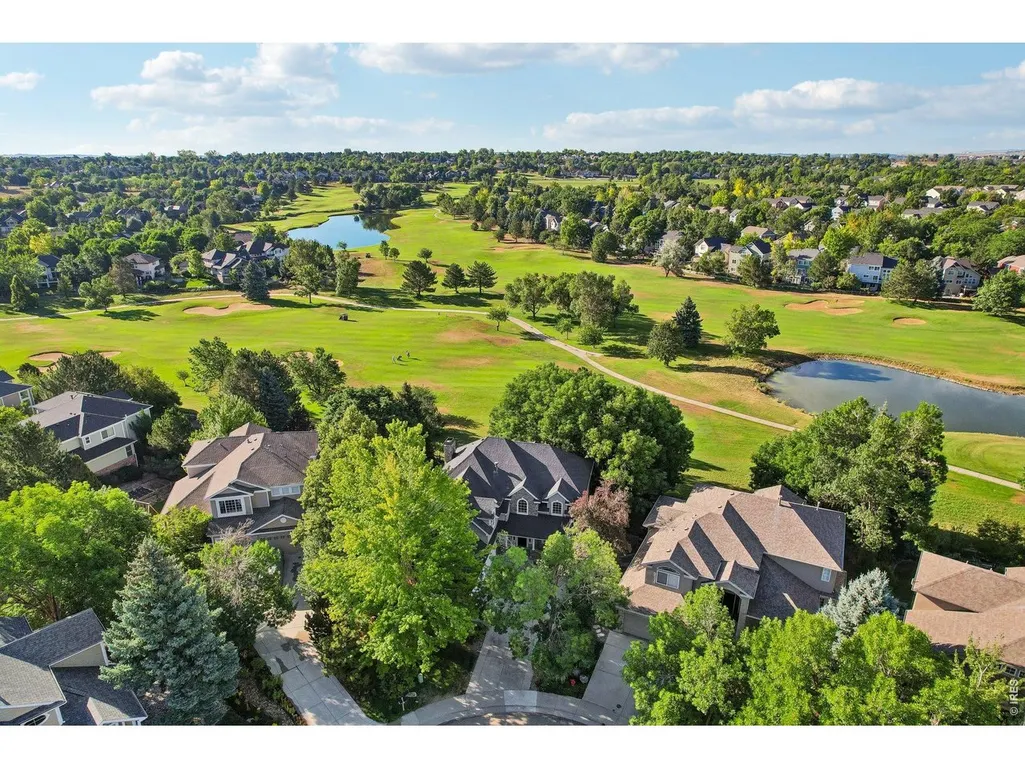
Water Views - Golf Course
Address
1364 Northpark Dr, Lafayette, CO
Price
$ 1,799,999
Property Attributes
- MLS#1065451
- TypeSingle Family
- Listing Status Active
- CountyBOULDER
- CityLafayette
- AreaLafayette
- NeighborhoodIndian Peaks Flg 11
- Zip80026
- StyleColonial
- Year Built1998
- Taxes$ 10804
- Price$ 1,799,999
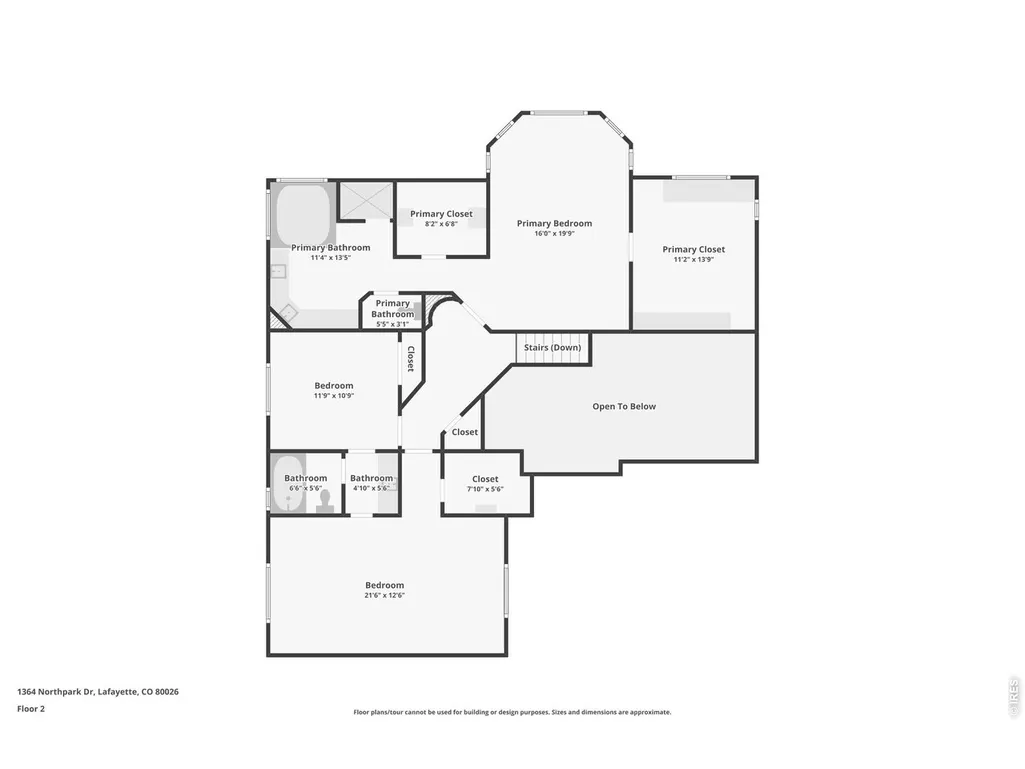
- Bedrooms4
- Full Bathrooms3
- Half Bathrooms1
- Sqr Footage4657
- Lot Size0.23 Acres
Data Source:
Information and Real Estate Services (IRES)
Property Description
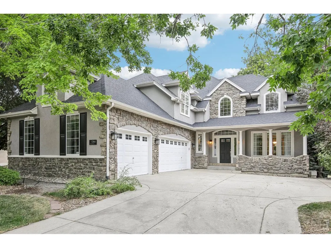
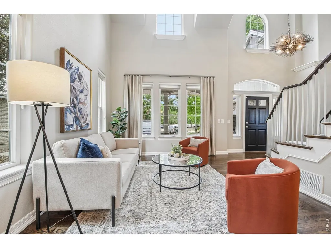
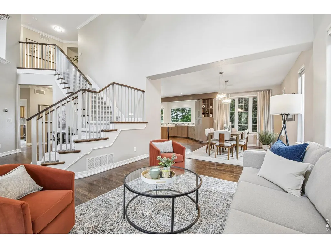
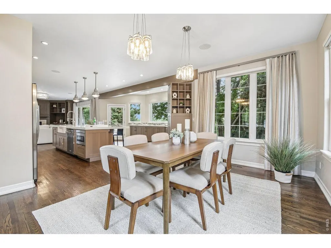
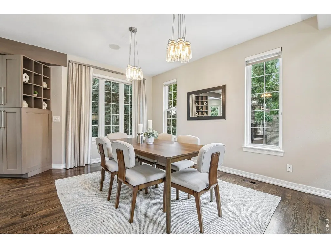
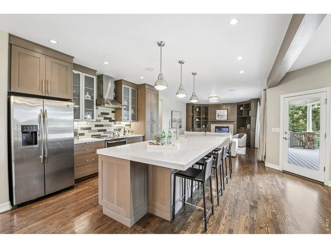
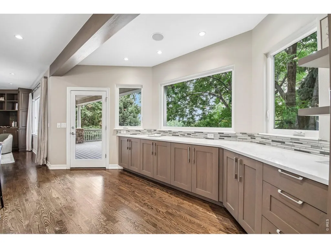
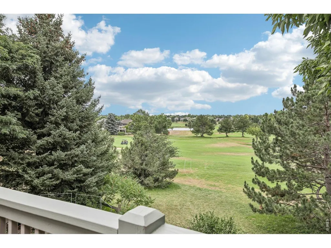
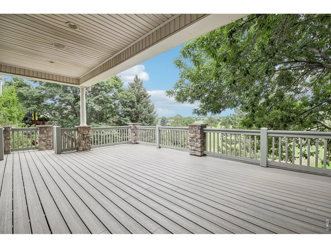
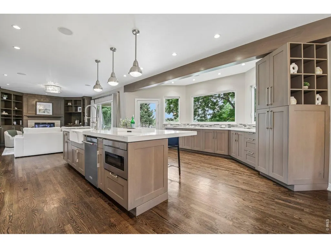
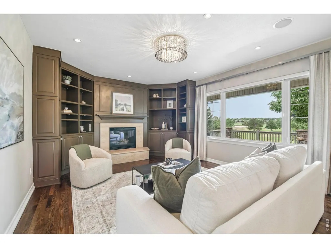
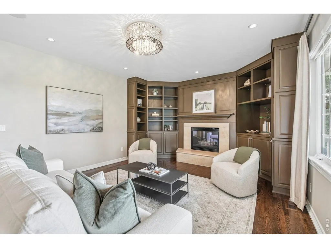
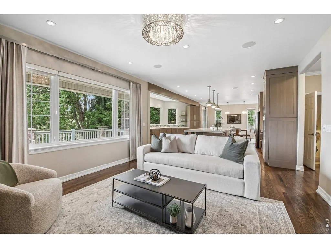
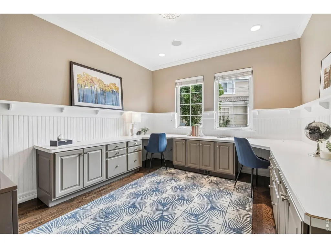
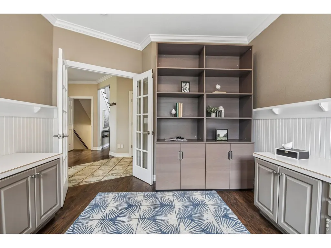
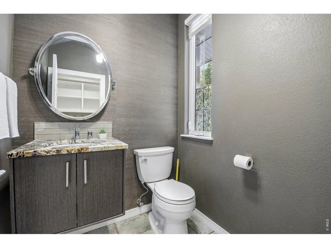
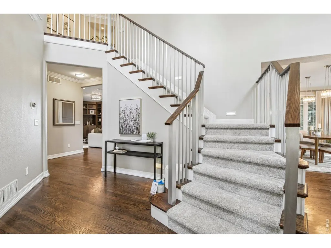
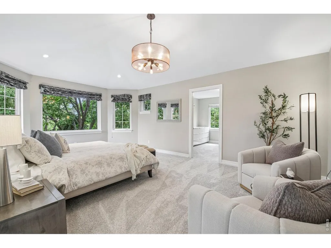
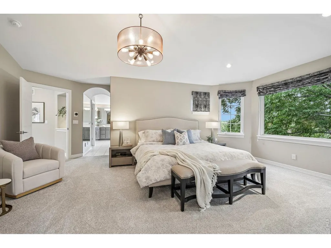
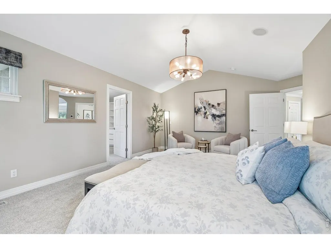
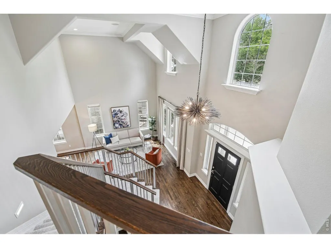
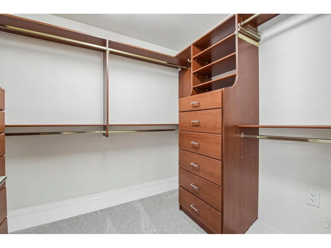
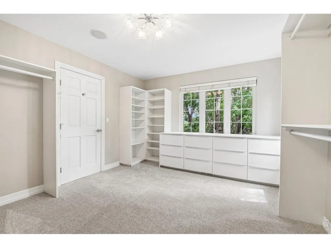
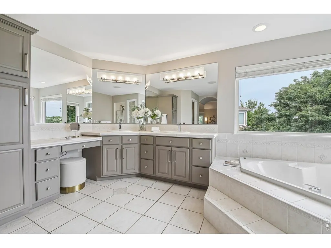
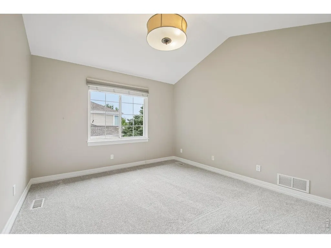
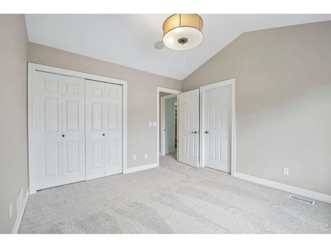
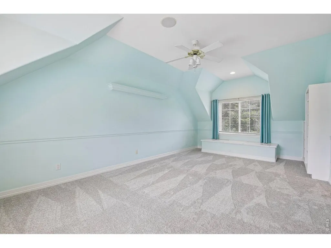
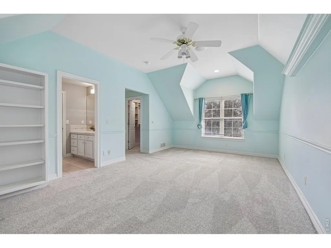
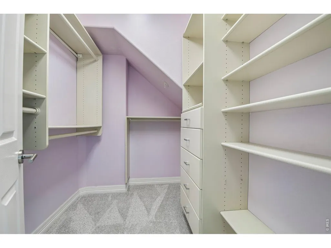
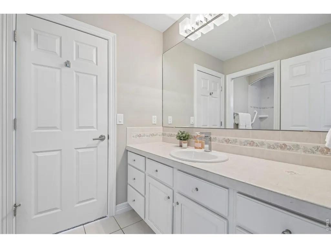
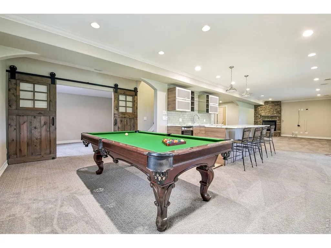
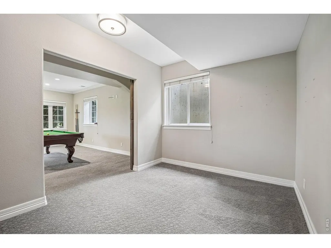
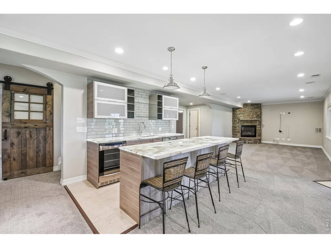
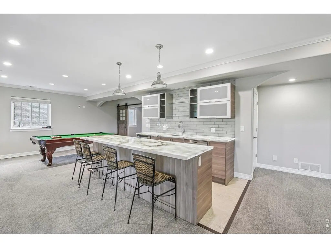
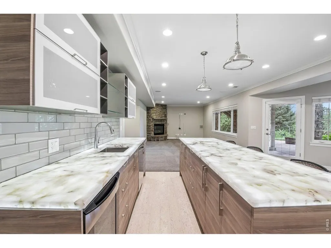
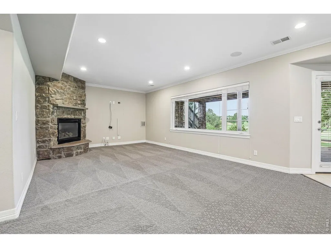
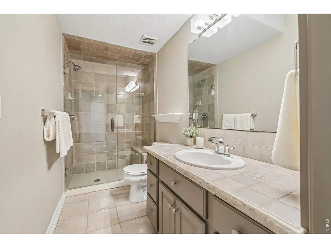
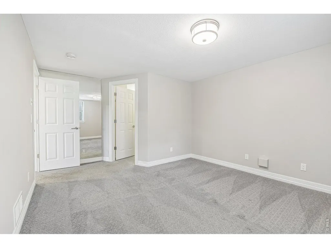
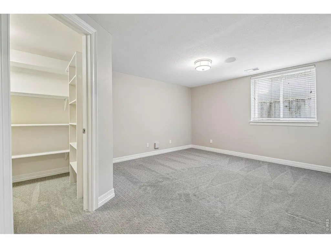
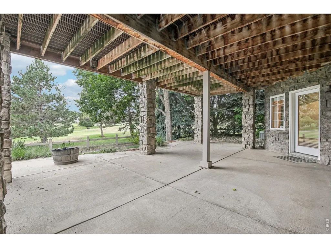
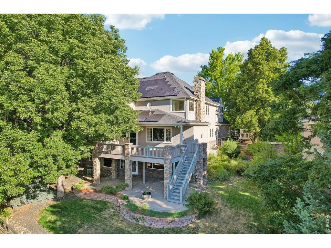
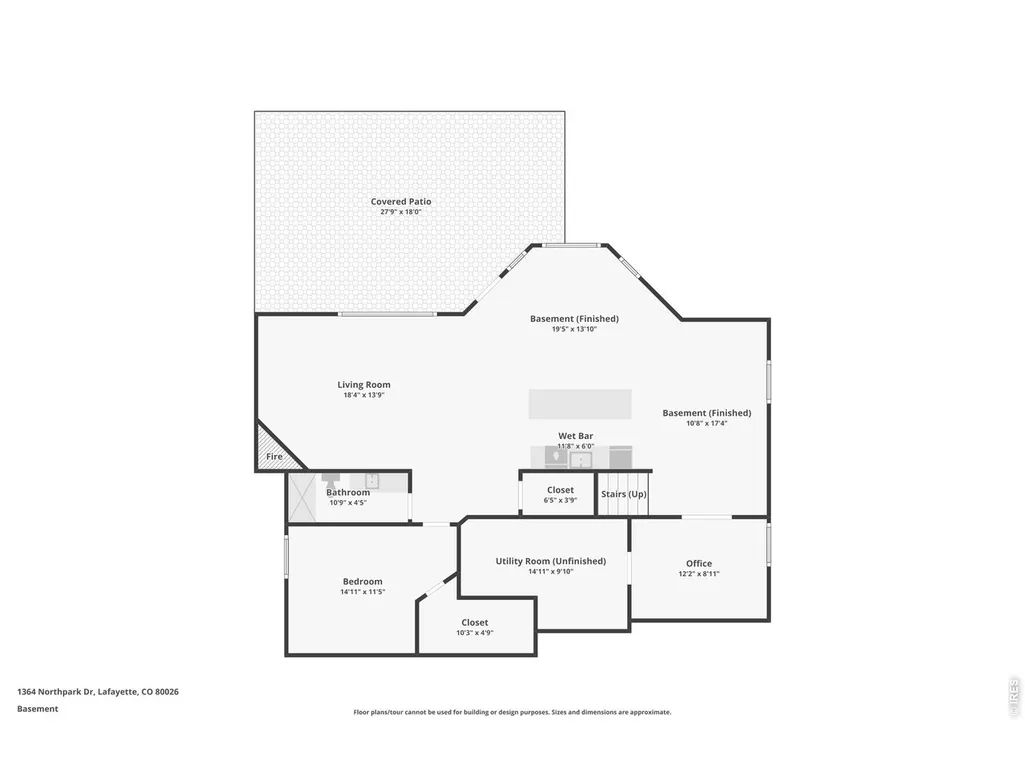
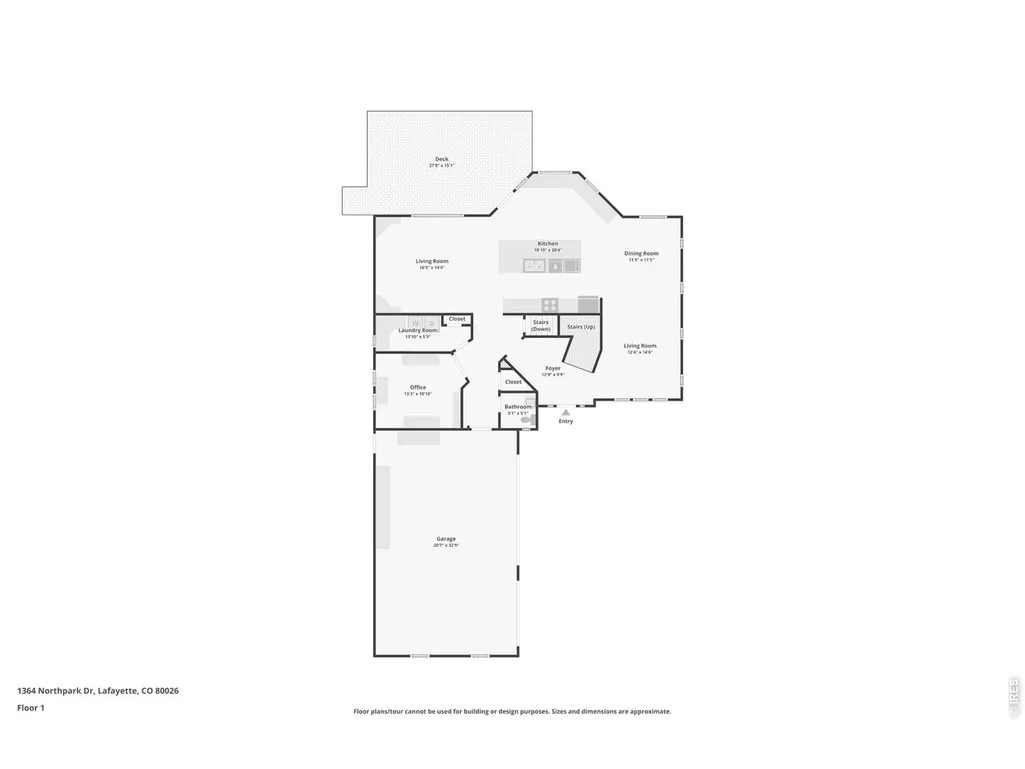
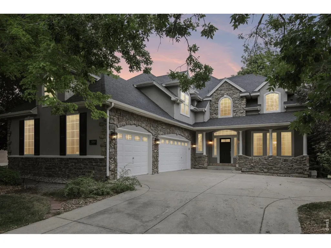
Luxury golf course 4 bedroom, 4 bathroom, 1 office home on a quiet cul-de-sac in the sought after Indian Peaks community with exceptional curb appeal, a generous lot and stunning golf course views. Thoughtfully updated with timeless designer finishes, this exceptional home blends warmth, character, and modern functionality. A dramatic two story foyer with a custom staircase and statement lighting welcomes you inside, while the chef's kitchen features custom Wedgewood alder cabinetry, quartz countertops, a farmhouse sink, stainless steel appliances, and an oversized island designed for entertaining. The inviting family room offers custom built-ins and a fireplace, while the luxurious primary suite enjoys sweeping golf course views and an extraordinary custom walk in closet. The walkout lower level is built for entertaining with a rare LED lit translucent quartzite bar, media area, recreation space, stone fireplace, studio, pool table and private guest suite. Enjoy Colorado living year round from the covered deck and patio surrounded by shade trees and mature landscaping. Complete with a three car garage and an unbeatable location near trails, parks, shopping, restaurants, downtown Lafayette and historic downtown Louisville, this exceptional home offers luxury, style, and convenience in one of Lafayette's premier neighborhoods. New 2026 HVAC and New 2026 Roof.
| Elementary School | Middle School | High School |
|---|---|---|
| Lafayette Elementary School | Angevine Middle School | Centaurus High School |
| Price History | |
|---|---|
| 7/31/2026 | Listed $1,799,999 |
General Features
| Living Area | 4517 |
|---|---|
| Sewer | Public Sewer |
| Heating | Forced Air |
| Cooling | Central Air,Ceiling Fan(s) |
| Utilities | Natural Gas Available,Electricity Available,Cable Available,Satellite Avail,High Speed Avail |
| Roof | Composition |
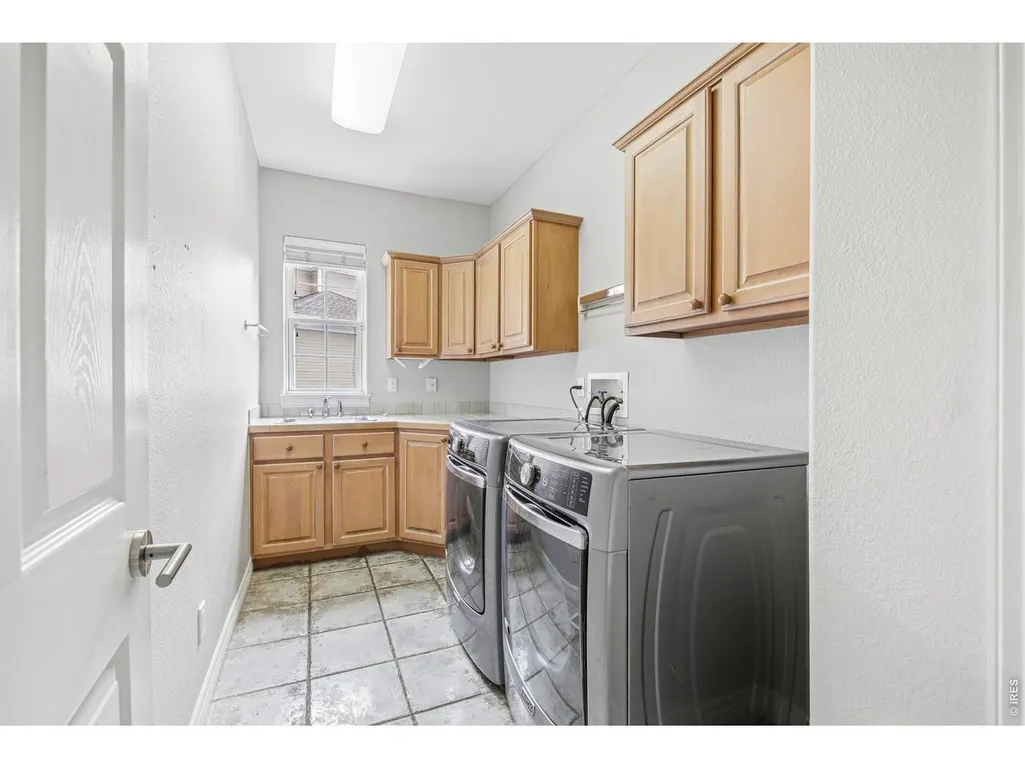
| Appliances | Electric Range,Dishwasher,Refrigerator,Bar Fridge,Washer,Dryer,Microwave,Disposal,Fire Alarm |
| Zoning | Residentia |
| HOA Fee | 305 |
| Garage Spaces | 3 |
| Association Fee Includes | Common Amenities,Snow Removal,Management,Utilities |
| Patio/Porch Features | Patio,Deck |
| Architectural Style | Colonial |
| Security Features | Fire Alarm |
| Construction Materials | Frame,Brick |
| Exclusions | Staging items and personal belongings. Solar Panels. |
| Year Built | 1998 |
| Electric | Xcel |
| View | Water |
| Levels | Two |
| Property Subtype | Single Family Residence |
| Tax Year | 2025 |
| Parcel Number | R0128542 |
| Community Features | Playground |
| Assoc Fee Paid Per | Quarterly |
| County | Boulder |
| New Construction | No |
| Property Type | Residential |
| HOA | Yes |
| Energy Efficient | Windows |
| Subdivision Name | Indian Peaks Flg 11 |
| Possible Use | Single Family |
| Full Baths | 2 |
| Status | Active |
| Directions | From N 95th St go East on Northpark Dr,follow to 1364 Northpark Dr at the end of the cul-de-sac. |
| High School | Centaurus |
| City | Lafayette |
| Disclosures | Seller's Property Disclosure |
| Association Name | Nighthawk HOA |
| High School District | Boulder Valley Dist RE2 |
| MLS Area | Lafayette |
| Elementary School | Lafayette |
| Property Attached Y/N | No |
| Tax Annual Amount | 10804 |
| Middle/Junior High School | Angevine |
| Virtual Tour | https://www.zillow.com/view-3d-home/f848ca5b-da42-49c9-b34d-c5154abdf2ec?setAttribution=mls&wl=true |
| AssociationName2 | Indian Peaks Master Associatio |
| Builder Name | Cornerstone |
| Standard Status | Active |
| Expected Active Date | 2026-07-31 |
| AttributionContact | 3039055874 |
Interior Features
| Interior Amenities | Eat-in Kitchen,Separate Dining Room,Cathedral Ceiling(s),Open Floorplan,Walk-In Closet(s),Wet Bar,Washer/Dryer Hookup,Kitchen Island,High Ceilings,Central Vacuum |
|---|---|
| Basement | Partially Finished,Walk-Out Access,Built-In Radon,Sump Pump |
| Fireplace Features | Two or More,Gas,Family Room,Great Room |
| Window Features | Window Coverings |
| Above Grade Finished Area | 3069 |
| Half Baths | 1 |
| 3/4 Baths | 1 |
| Total Bedrooms | 4 |
| LivingAreaSource | Assessor |
| Total Baths | 4 |
Exterior Features
| Exterior Amenities | Sprinkler System,Heated Garage |
|---|---|
| Fencing | Fenced |
| Parking Features | Garage Door Opener,Attached |
| Lot Features | Cul-De-Sac,Sloping Lot,Abuts Golf Course,House Faces North,City Limits,Paved,Curbs,Fire Hydrant within 500 Feet |
| Water Source | City |
| Lot Size Area | 9944 |
| Lot Size Acres | 0.23 |
| Road Surface Type | Asphalt |
| Waterfront Y/N | No |
| Road Frontage Type | City Street |
| Irrigation Water Rights Y/N | No |
Amenities
- Foreclosure
- Views
- Short Sale
- New Construction
- Adult 55+
- Lease To Own
- No HOA Fees
- Furnished
- Primary On Main
- Air Conditioning
- Seller Finance
- Green
- Fixer Upper
- Horse
- Golf
- Fireplace
- Deck
- Garage
- Basement
- Pool
Property vs Single Family Average in 80026
Price
Taxes
Year Built
Visits
 Information deemed reliable but not guaranteed by the MLS. © 2026 Information and Real Estate Services, LLC.
Information source: Information and Real Estate Services, LLC. Provided for limited non-commercial use only under IRES Rules. © Copyright IRES.
The information being provided is for the consumers personal, non-commercial use and may not be used for any purpose other than to identify prospective properties consumer may be interested in purchasing.
The IRES, LLC Data on this
Information deemed reliable but not guaranteed by the MLS. © 2026 Information and Real Estate Services, LLC.
Information source: Information and Real Estate Services, LLC. Provided for limited non-commercial use only under IRES Rules. © Copyright IRES.
The information being provided is for the consumers personal, non-commercial use and may not be used for any purpose other than to identify prospective properties consumer may be interested in purchasing.
The IRES, LLC Data on this
