

Views - Golf Course - Primary on Main - Eco Friendly
Address
1341 N 95th St, Lafayette, CO
Price
$ 1,800,700
Property Attributes
- MLS#1067670
- TypeSingle Family
- Listing Status Active
- CountyBOULDER
- CityLafayette
- AreaSuburban Plains
- NeighborhoodBoulder County
- Zip80026
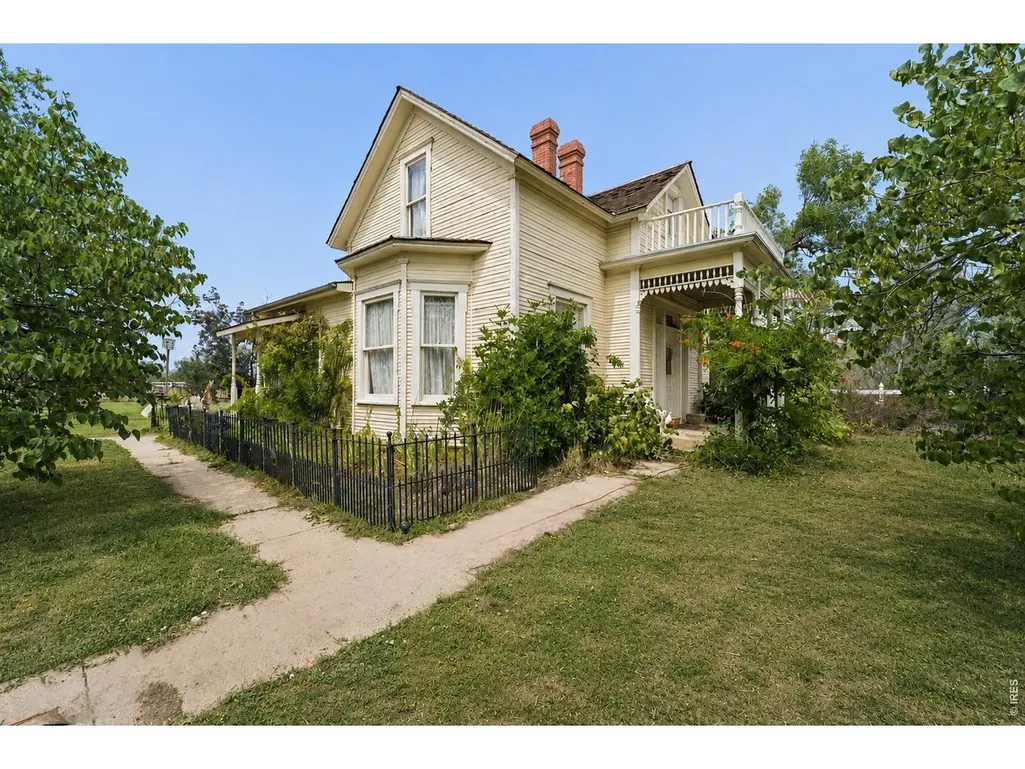
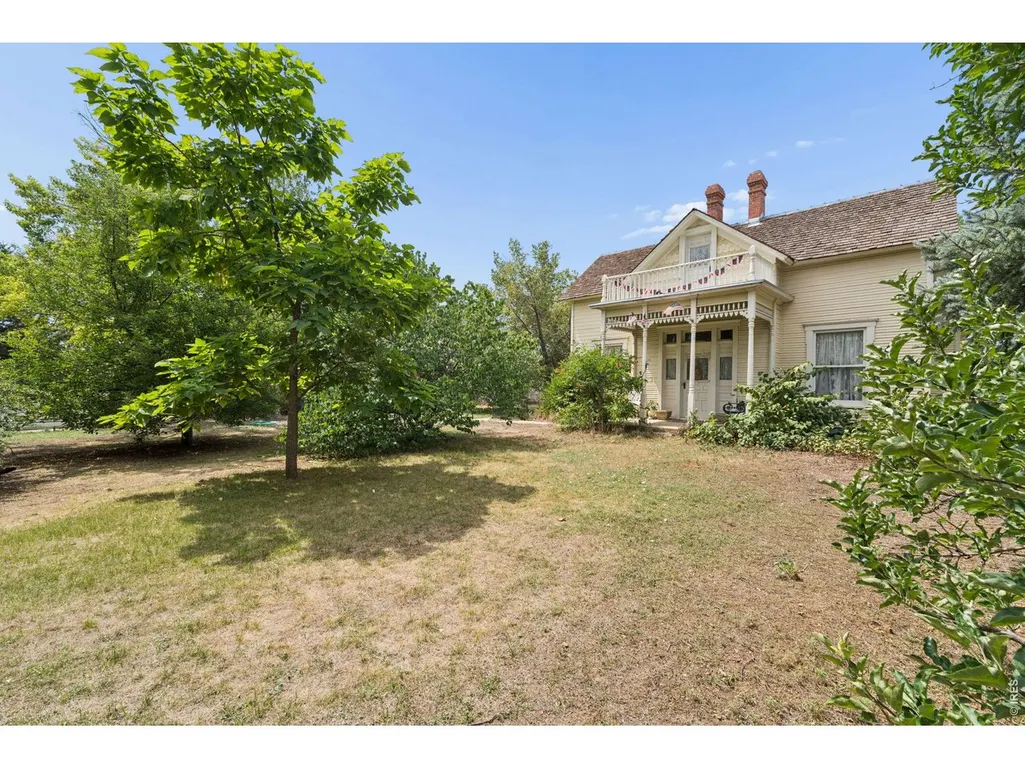
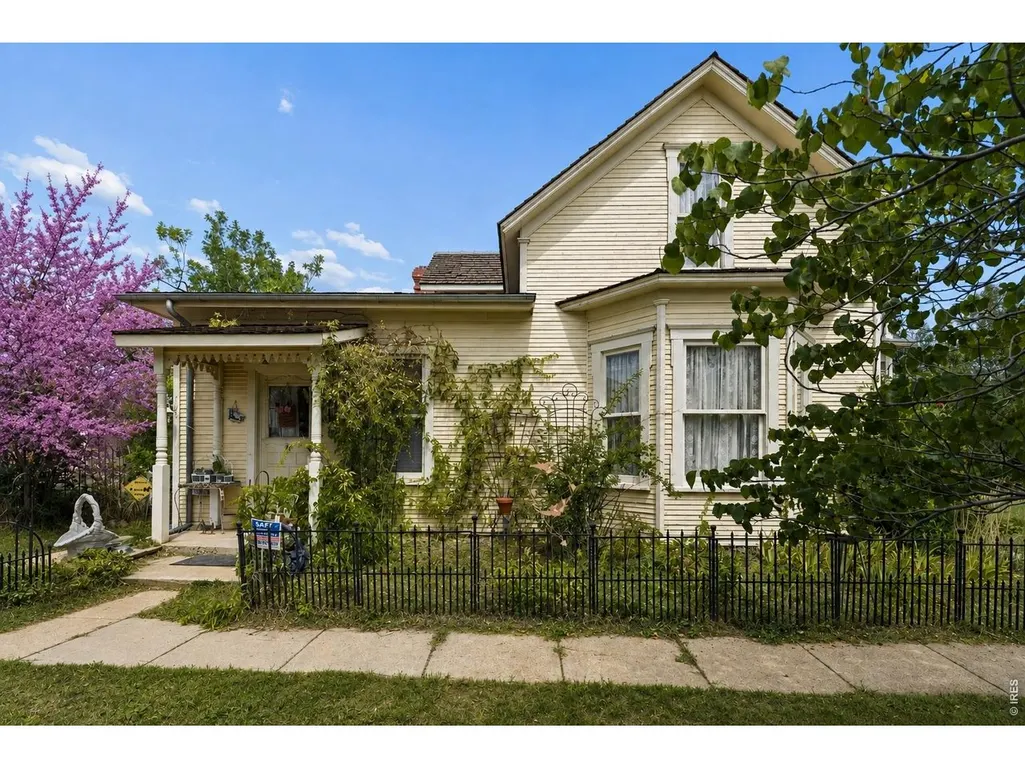
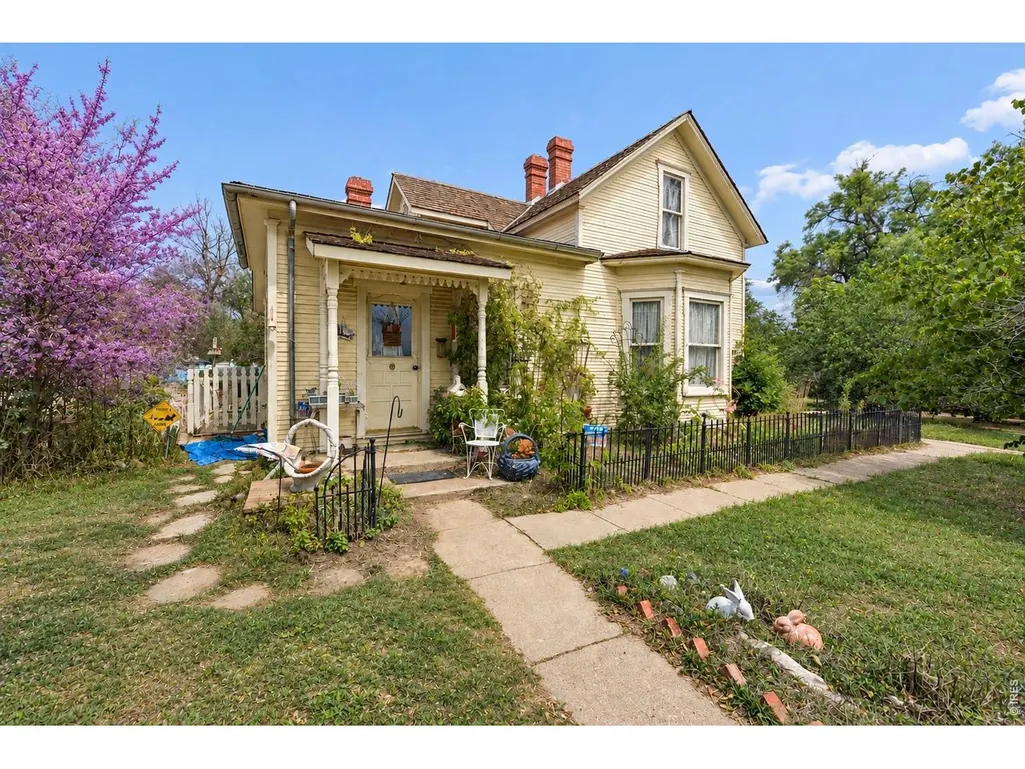
- StyleVictorian
- Year Built1915
- Taxes$ 2131
- Price$ 1,800,700
- Bedrooms3
- Full Bathrooms2
- Half Bathrooms0
- Sqr Footage2104
- Lot Size2.58 Acres
Data Source:
Information and Real Estate Services (IRES)
Property Description
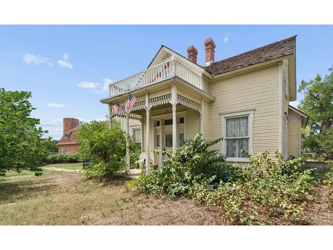
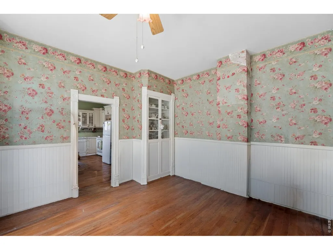
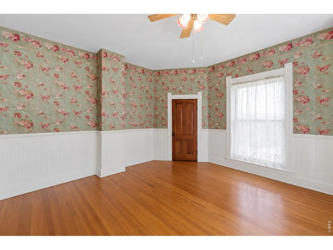
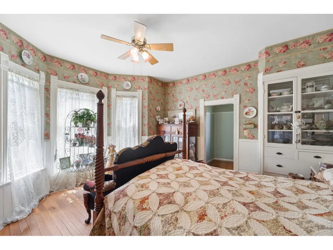
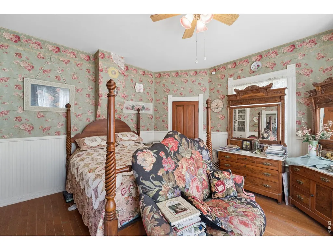
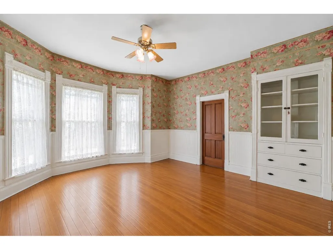
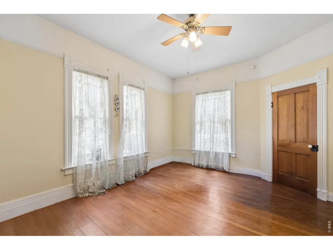
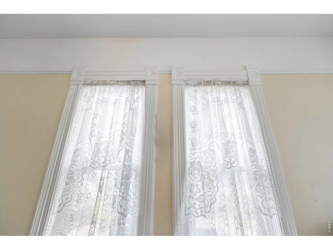
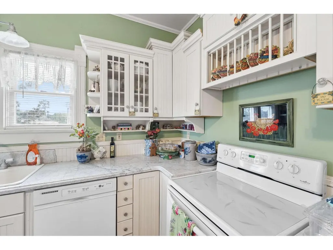
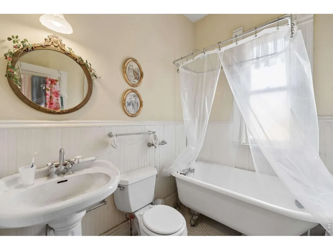
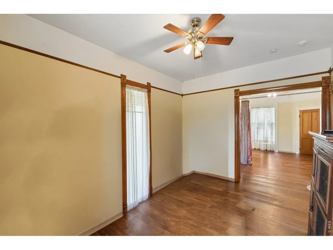
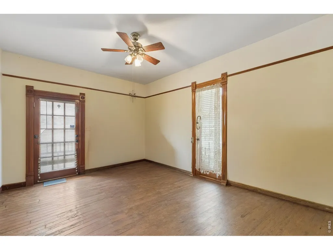
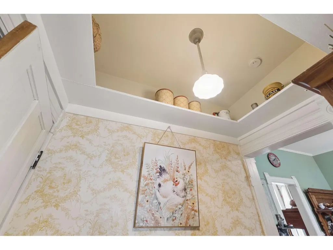
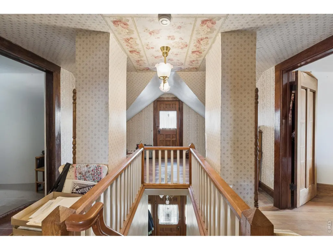
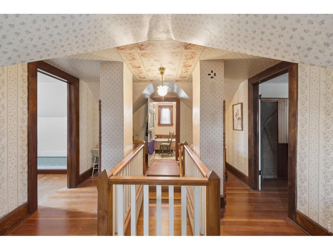
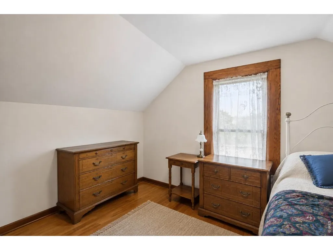
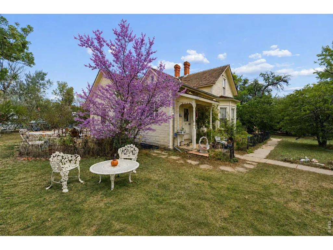
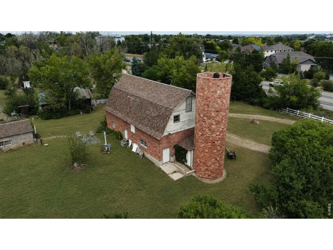
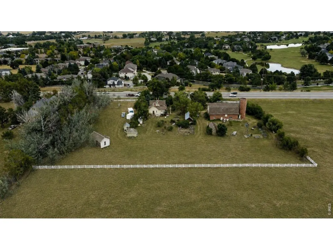
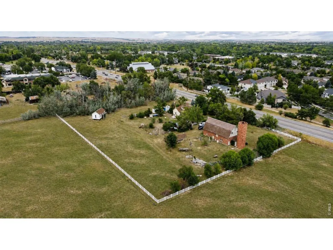
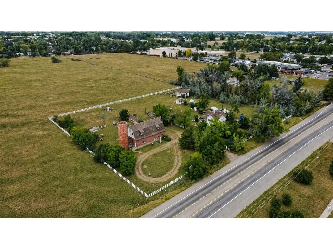
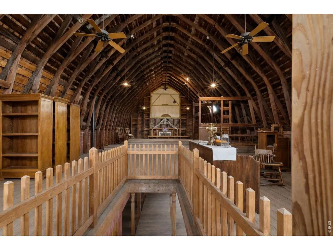
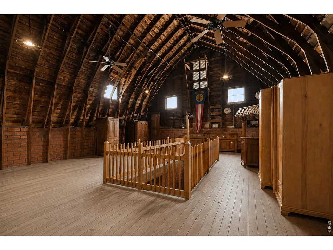
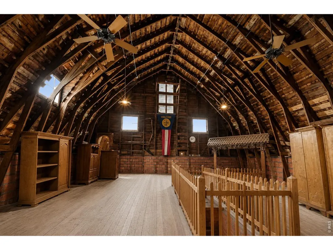
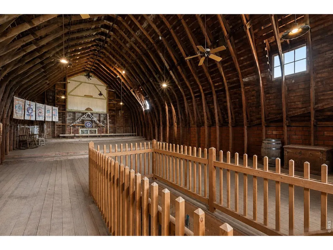
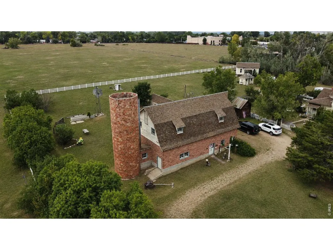
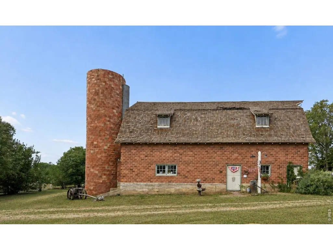
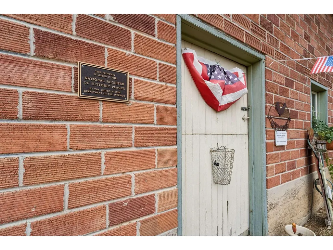
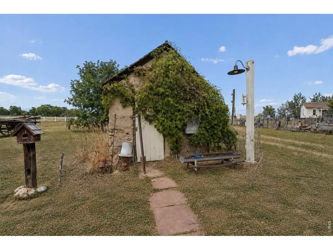
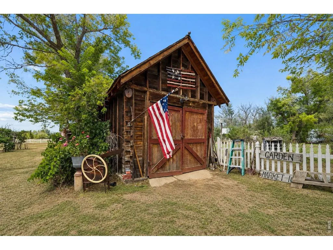
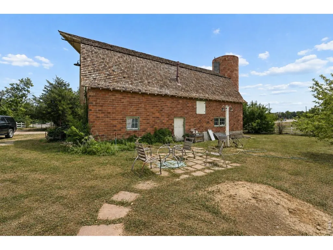
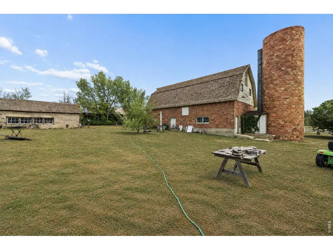
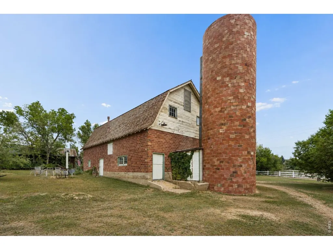
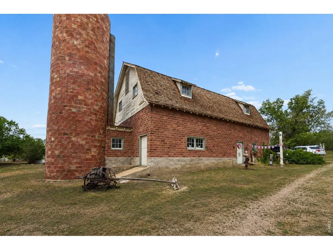
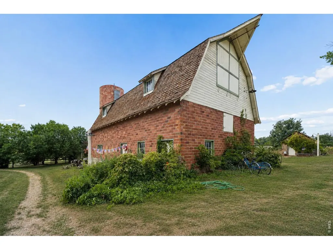
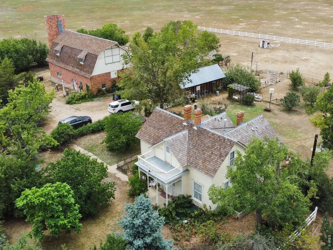
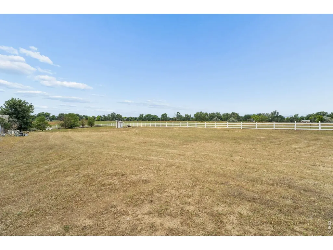
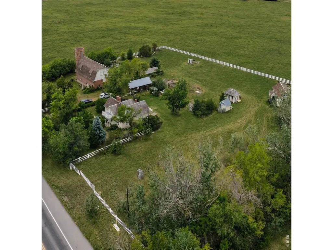
Discover a remarkable piece of Boulder County's heritage at this professionally restored historic farmstead, listed on the National Register of Historic Places. Each building is listed as a Boulder County Landmark. The farm was featured on the HGTV "Restore America." The farmstead offers an extraordinary combination of architectural character & agricultural history, w/ versatile living & gathering spaces.The turn of the century farmhouse showcases superior craftsmanship w/ pine floors, vintage woodwork, original doors, knobs & hardware. Modern improvements have been carefully incorporated, w. new electrical, plumbing, insulation, drywall, a second floor bathroom & a new energy efficient furnace. A designer kitchen features new cabinets w/ cararra marble countertops. An outstanding feature of the property is the 1920's era clay tile masonry barn, with silo, & is approximately 3000 sq ft. The second-floor exhibits wood rafters soaring to a peak of nearly 22 feet, reproduction vintage lighting, ceiling fans, & a Jotul gas stove, creating a memorable setting for gatherings. Additional historic structures include the granary/garage, grout milkhouse/chickenhouse,pumphouse, & a privy bearing a WPA stamp. Handcrafted lightposts w/ reproduction lighting illuminate landscaping w/ apple, pear, crabapple, redbud, oak, maple, ash, spruce, hackberry, oak and sumac trees, lilacs and heirloom roses. Room to enjoy the joy of country living w/ gardens, livestock & mountain views w/ proximity to amenities of golfing, shopping, restaurants & the YMCA. The property reflects the dedication of owners w/ extensive knowledge of local history & experience in preservation, restoration, craftsmanship & custom building. A rare potential opportunity to construct an additional residence while retaining the historic farmhouse may be available w/ Boulder County approval. The property is an enduring significant example of Boulder County's agricultural heritage, carefully preserved for the future.
| Elementary School | Middle School | High School |
|---|---|---|
| Lafayette Elementary School | Angevine Middle School | Centaurus High School |
| Price History | |
|---|---|
| 9/1/2026 | Listed $1,800,700 |
General Features
| Living Area | 1624 |
|---|---|
| Sewer | Septic Tank |
| Heating | Forced Air |
| Cooling | Central Air |
| Utilities | Natural Gas Available,Electricity Available |
| Roof | Shingle |
| Appliances | Electric Range,Dishwasher,Refrigerator,Washer,Dryer,Fire Alarm |
| Zoning | RR |
| Garage Spaces | 1 |
| Architectural Style | Victorian |
| Construction Materials | Frame,Wood Siding |
| Exclusions | Sellers personal property,Miners Cabin,Garden Shed,Chicken Coop,as well as please see the detailed list in the attachments |
| Year Built | 1915 |
| View | Mountain(s) |
| Levels | Two |
| Property Subtype | Mixed Use |
| Tax Year | 2025 |
| Parcel Number | R0036384 |
| Accessibility | Level Lot,Main Floor Bath |
| County | Boulder |
| New Construction | No |
| Property Type | Residential |
| HOA | No |
| Subdivision Name | Boulder County |
| Possible Use | Single Family,Farm,Business,Additional Units |
| Other Structures | Storage |
| Full Baths | 2 |
| Status | Active |
| Directions | 1341 N 95th st is located south of the 95th and Arapahoe intersection on the west side. |
| High School | Centaurus |
| City | Lafayette |
| Disclosures | Seller's Property Disclosure,Lead Paint |
| High School District | Boulder Valley Dist RE2 |
| MLS Area | Suburban Plains |
| Elementary School | Lafayette |
| Property Attached Y/N | No |
| Tax Annual Amount | 2131 |
| Middle/Junior High School | Angevine |
| Virtual Tour | https://www.listingsmagic.com/sps/tour-slider/index.php?property_ID=285546 |
| Standard Status | Active |
| Expected Active Date | 2026-09-01 |
| AttributionContact | 7205244222 |
Interior Features
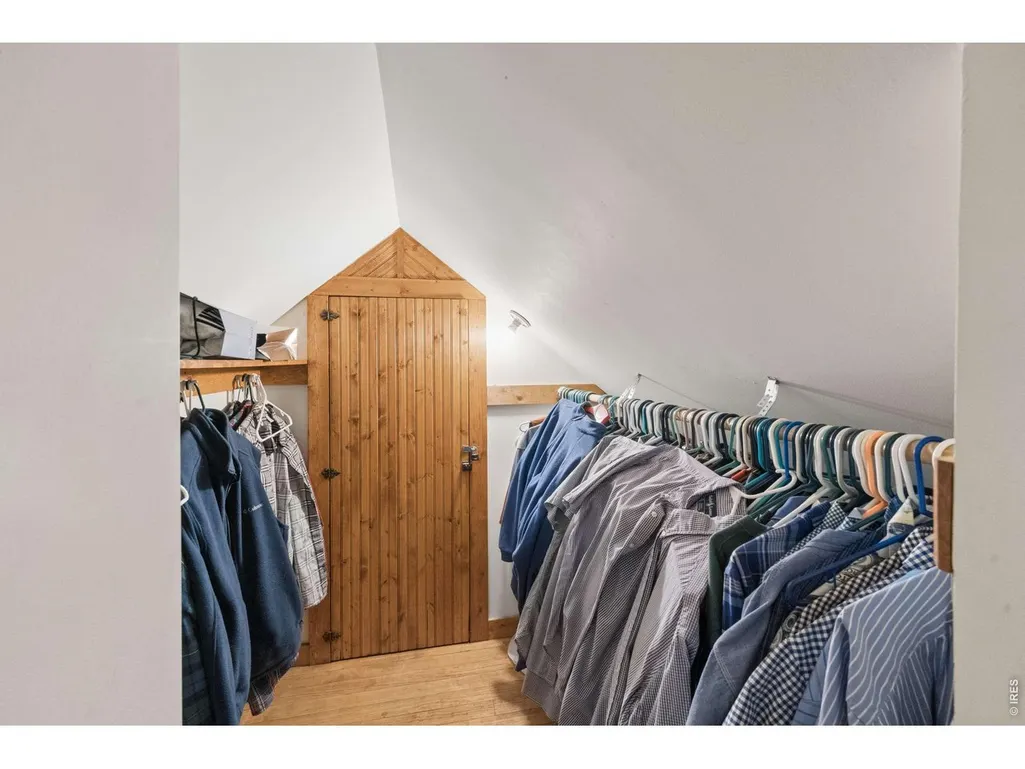
| Interior Amenities | Eat-in Kitchen,Separate Dining Room,Wood Windows,Walk-In Closet(s),Washer/Dryer Hookup |
|---|---|
| Basement | Partial,Unfinished,Walk-Out Access |
| Flooring | Wood |
| Above Grade Finished Area | 1624 |
| Total Bedrooms | 3 |
| LivingAreaSource | Appraiser |
| Total Baths | 2 |
Exterior Features
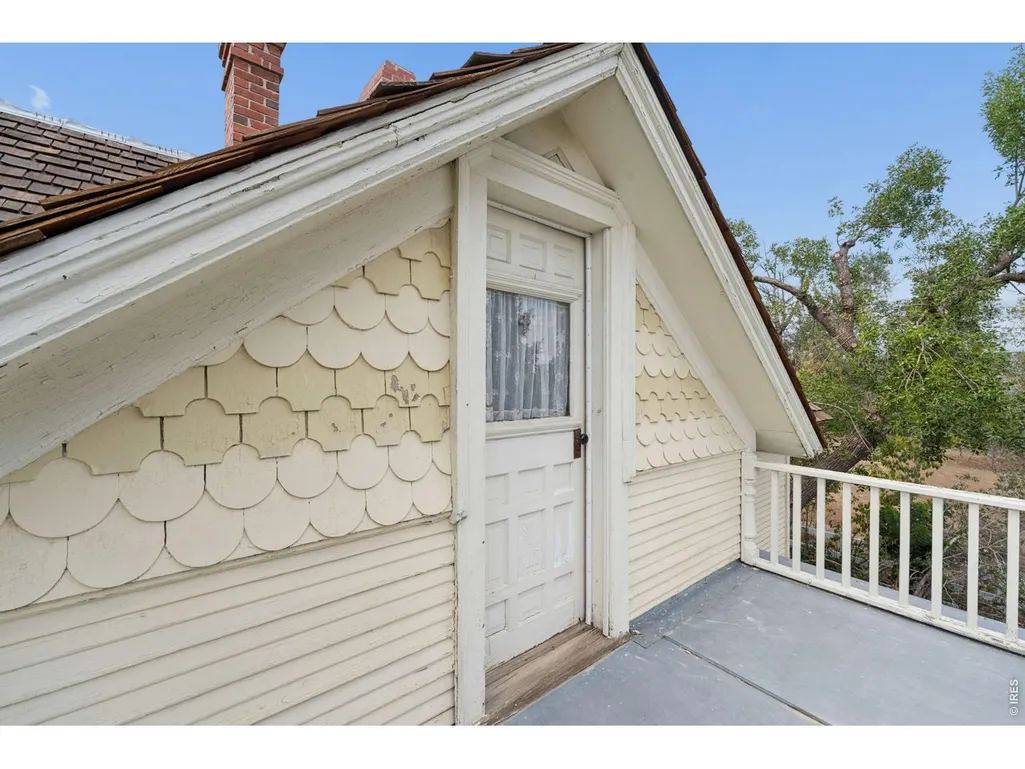
| Exterior Amenities | Balcony |
|---|---|
| Fencing | Fenced |
| Parking Features | Detached |
| Lot Features | Level,House Faces East,Unincorporated,Paved |
| Water Source | Well |
| Lot Size Area | 112503 |
| Lot Size Acres | 2.58 |
| Road Surface Type | Asphalt |
| Waterfront Y/N | No |
| Road Frontage Type | Highway |
| Horse Amenities | Horse(s) Allowed,Zoning Appropriate for 4+ Horses,Pasture |
| Irrigation Water Rights Y/N | No |
Amenities
- Foreclosure
- Views
- Short Sale
- New Construction
- Adult 55+
- Lease To Own
- No HOA Fees
- Furnished
- Primary On Main
- Air Conditioning
- Seller Finance
- Green
- Fixer Upper
- Horse
- Golf
- Fireplace
- Deck
- Garage
- Basement
- Pool
Property vs Single Family Average in 80026
Price
Taxes
Year Built
Visits
 Information deemed reliable but not guaranteed by the MLS. © 2026 Information and Real Estate Services, LLC.
Information source: Information and Real Estate Services, LLC. Provided for limited non-commercial use only under IRES Rules. © Copyright IRES.
The information being provided is for the consumers personal, non-commercial use and may not be used for any purpose other than to identify prospective properties consumer may be interested in purchasing.
The IRES, LLC Data on this
Information deemed reliable but not guaranteed by the MLS. © 2026 Information and Real Estate Services, LLC.
Information source: Information and Real Estate Services, LLC. Provided for limited non-commercial use only under IRES Rules. © Copyright IRES.
The information being provided is for the consumers personal, non-commercial use and may not be used for any purpose other than to identify prospective properties consumer may be interested in purchasing.
The IRES, LLC Data on this
