

Views - Primary on Main
Address
3310 Heidelberg Dr, Boulder, CO
Price
$ 1,595,000
Property Attributes
- MLS#1067186
- TypeSingle Family
- Listing Status Active/Backup
- CountyBOULDER
- CityBoulder
- AreaBoulder
- NeighborhoodTable Mesa 2
- Zip80305
- StyleContemporary
- Year Built1967
- Taxes$ 6919
- Price$ 1,595,000
- Bedrooms4
- Full Bathrooms3
- Half Bathrooms0
- Sqr Footage2273
- Lot Size0.26 Acres
Data Source:
Information and Real Estate Services (IRES)
Property Description
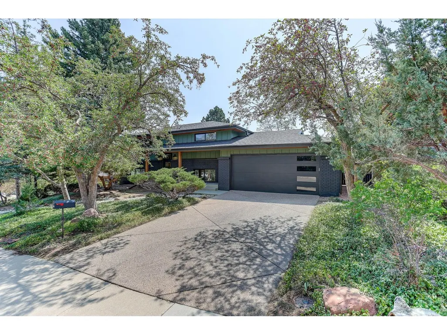
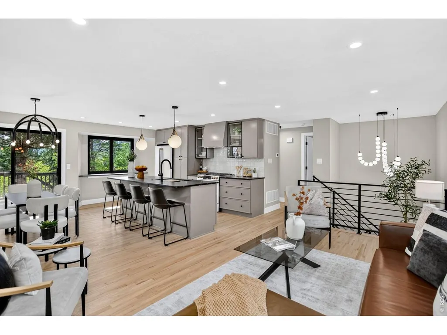
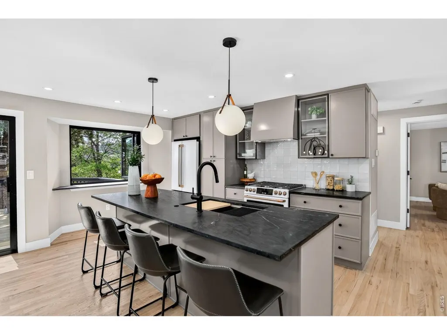
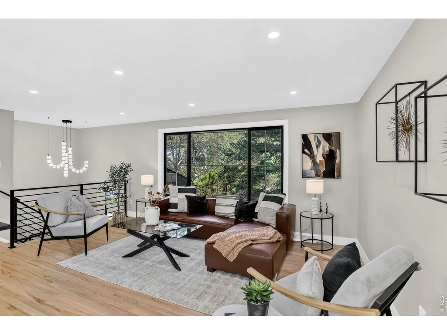
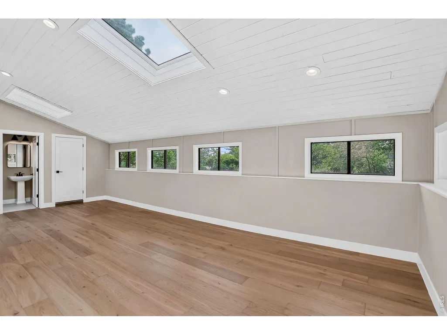
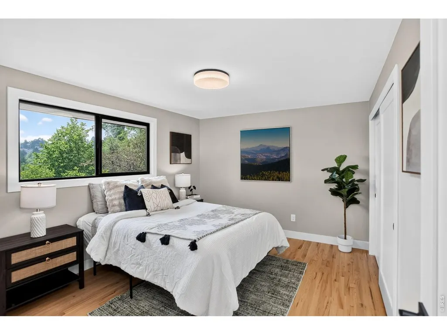
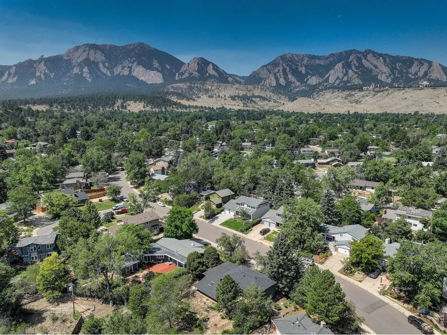
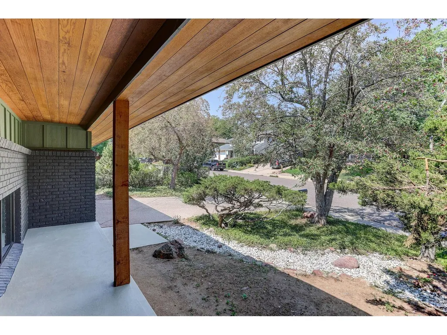
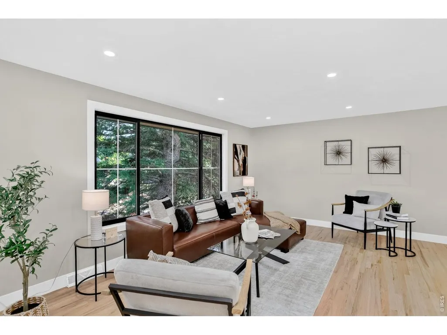
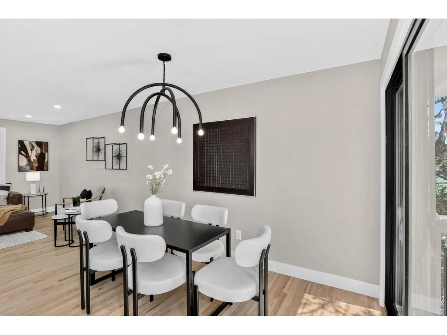
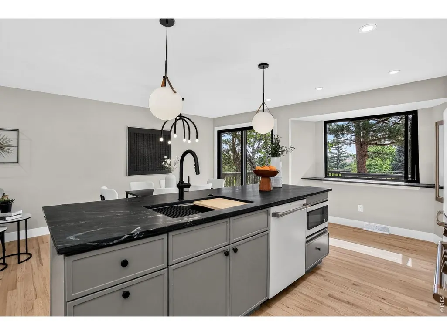
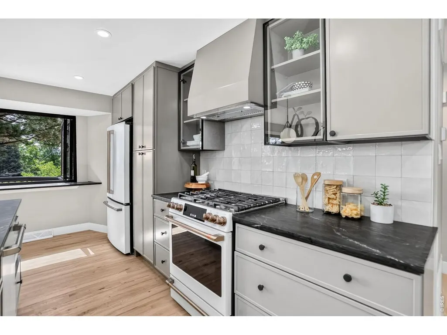
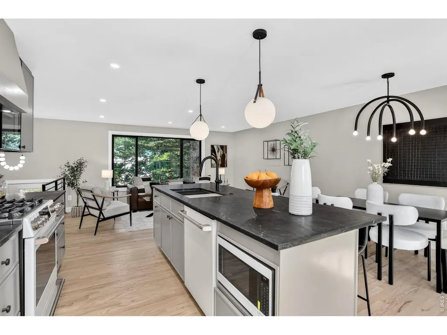
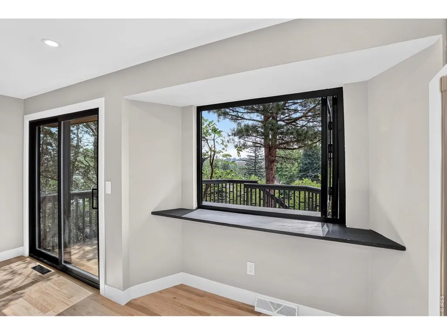
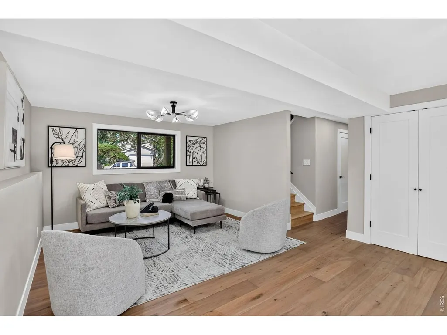
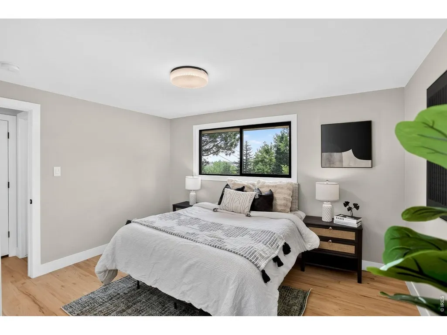
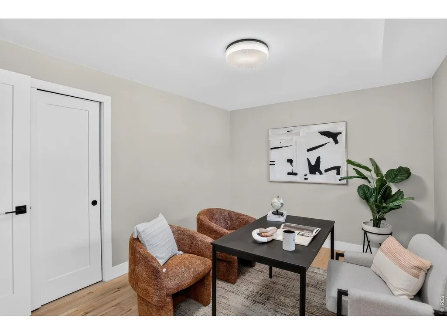
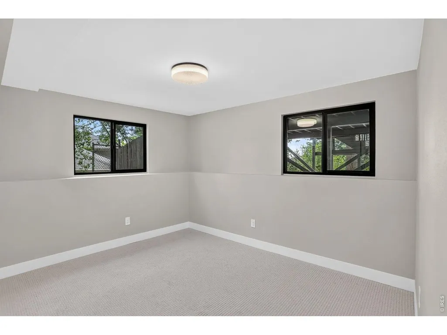
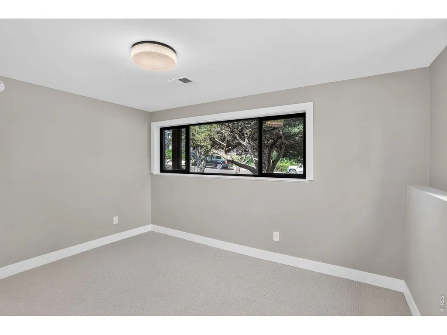
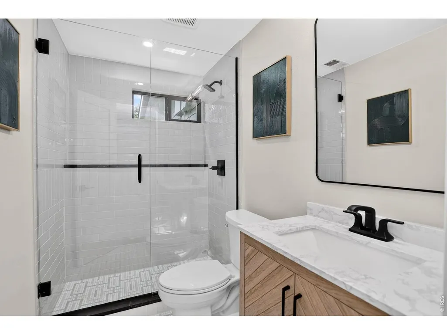
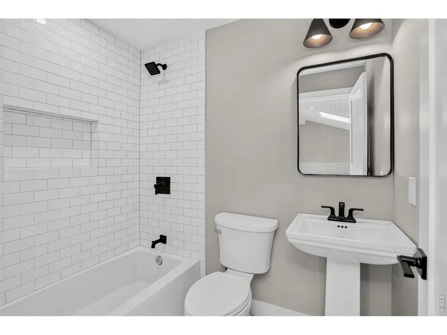
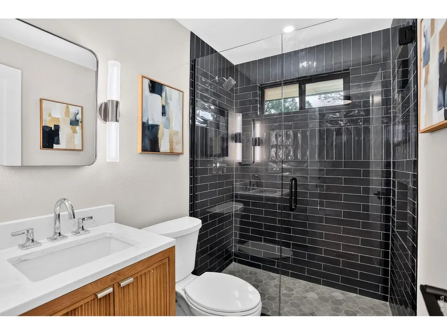
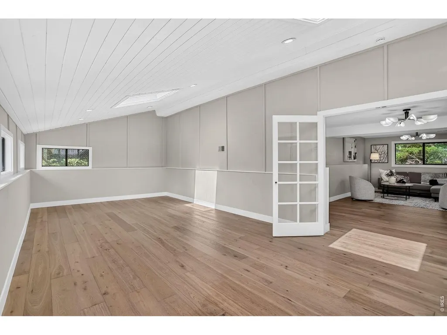
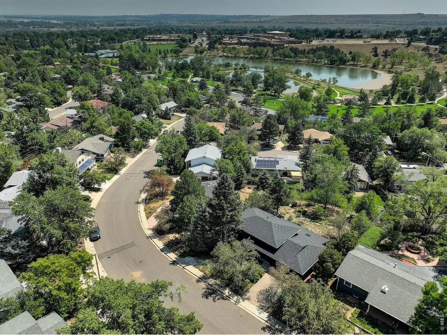
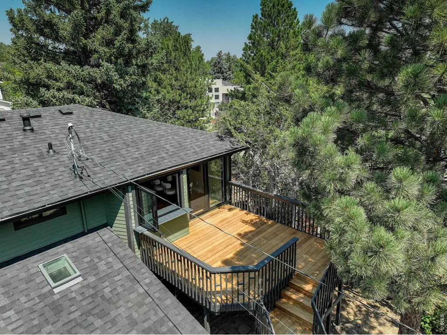
Every surface, system, and detail of this South Boulder home has been rethought and permitted through the City of Boulder, so the next owner inherits a home that's modern and professionally built. The all-new kitchen is the centerpiece: custom slim-shaker cabinetry in a designer color-matched finish, natural quartzite on the island and a window bar to serve your guests on the beautiful deck featuring views of Rolling Hills and Viele Lake. A full GE Cafe stainless suite including a French-door refrigerator, five-burner slide-in range, drawer microwave, and vented hood. An undermount workstation sink, hand-set tile backsplash, and matte black fixtures finish the room. Warm, continuous flooring runs throughout - new Provenza New York Loft engineered hardwood on the lower level, with the main-floor hardwood professionally refinished and stained to match. New solid-core interior doors, new millwork and casing, new windows, and a fresh Sherwin-Williams palette give the interior a quiet, cohesive feel. Three bathrooms have been rebuilt with new tile, new vanities, and Kohler fixtures - including a brand-new bath added off the flex space, a rare convenience for a lower level this usable. The oversized game/flex room fills with natural light and adapts easily to a media room, home gym, studio, or second living area. The systems matter as much as the finishes: new roof, new furnace, new central A/C, new windows, and updated plumbing and electrical fixtures throughout. Outside, new board-and-batten cement siding, hemlock soffits, a new hemlock deck, cedar porch posts with custom-fabricated metal railings, a new garage door, and new exterior lighting deliver craftsmanship you can see from the curb. All of this sits minutes from Boulder's south-side trail system, NCAR, Table Mesa shopping, and the South Boulder Rec Center!
| Elementary School | Middle School | High School |
|---|---|---|
| Mesa Elementary School | Southern Hills Middle School | Fairview High School |
| Price History | |
|---|---|
| 8/25/2026 | Listed $1,495,000 |
General Features
| Living Area | 2273 |
|---|---|
| Sewer | Public Sewer |
| Heating | Forced Air |
| Cooling | Central Air,Ceiling Fan(s) |
| Utilities | Natural Gas Available,Electricity Available,Cable Available,Satellite Avail,High Speed Avail |
| Roof | Composition |
| Appliances | Electric Range,Dishwasher,Refrigerator,Microwave,Disposal,Fire Alarm |
| Zoning | Res |
| Garage Spaces | 2 |
| Patio/Porch Features | Deck |
| Architectural Style | Contemporary |
| Construction Materials | Frame,Brick |
| Exclusions | -Staging Items |
| Year Built | 1967 |
| Electric | Xcel |
| View | Hills,City |
| Levels | Bi-Level |
| Property Subtype | Single Family Residence |
| Tax Year | 2025 |
| Parcel Number | R0014476 |
| County | Boulder |
| New Construction | No |
| Property Type | Residential |
| HOA | No |
| Energy Efficient | Windows |
| Subdivision Name | Table Mesa 2 |
| Possible Use | Single Family |
| Full Baths | 1 |
| Status | Active/Backup |
| Directions | Take Greenbriar Blvd off Hwy 93 and go south on Greenbriar. Go right on Gillaspie Dr and go left on Heidelberg Dr. Home is 6th on the left. |
| High School | Fairview |
| City | Boulder |
| Disclosures | Lead Paint |
| High School District | Boulder Valley Dist RE2 |
| MLS Area | Boulder |
| Elementary School | Mesa |
| Property Attached Y/N | No |
| Tax Annual Amount | 6919 |
| Middle/Junior High School | Southern Hills |
| Standard Status | Active Under Contract |
| Expected Active Date | 2026-08-28 |
| AttributionContact | 3035480243 |
Interior Features
| Interior Amenities | Eat-in Kitchen,Bay or Bow Window,Washer/Dryer Hookup |
|---|---|
| Basement | Daylight |
| Above Grade Finished Area | 2273 |
| 3/4 Baths | 2 |
| Total Bedrooms | 4 |
| LivingAreaSource | Assessor |
| Total Baths | 3 |
Exterior Features
| Fencing | Fenced |
|---|---|
| Parking Features | Attached |
| Lot Features | Wooded,Evergreen Trees,Deciduous Trees,Sloping Lot,House Faces West,City Limits,Paved,Curbs,Street Light,Fire Hydrant within 500 Feet |
| Water Source | City |
| Lot Size Area | 11173 |
| Lot Size Acres | 0.26 |
| Road Surface Type | Asphalt |
| Waterfront Y/N | No |
| Road Frontage Type | City Street |
| Irrigation Water Rights Y/N | No |
Amenities
- Foreclosure
- Views
- Short Sale
- New Construction
- Adult 55+
- Lease To Own
- No HOA Fees
- Furnished
- Primary On Main
- Air Conditioning
- Seller Finance
- Green
- Fixer Upper
- Horse
- Golf
- Fireplace
- Deck
- Garage
- Basement
- Pool
Property vs Single Family Average in 80305
Price
Taxes
Year Built
Visits
 Information deemed reliable but not guaranteed by the MLS. © 2026 Information and Real Estate Services, LLC.
Information source: Information and Real Estate Services, LLC. Provided for limited non-commercial use only under IRES Rules. © Copyright IRES.
The information being provided is for the consumers personal, non-commercial use and may not be used for any purpose other than to identify prospective properties consumer may be interested in purchasing.
The IRES, LLC Data on this
Information deemed reliable but not guaranteed by the MLS. © 2026 Information and Real Estate Services, LLC.
Information source: Information and Real Estate Services, LLC. Provided for limited non-commercial use only under IRES Rules. © Copyright IRES.
The information being provided is for the consumers personal, non-commercial use and may not be used for any purpose other than to identify prospective properties consumer may be interested in purchasing.
The IRES, LLC Data on this
